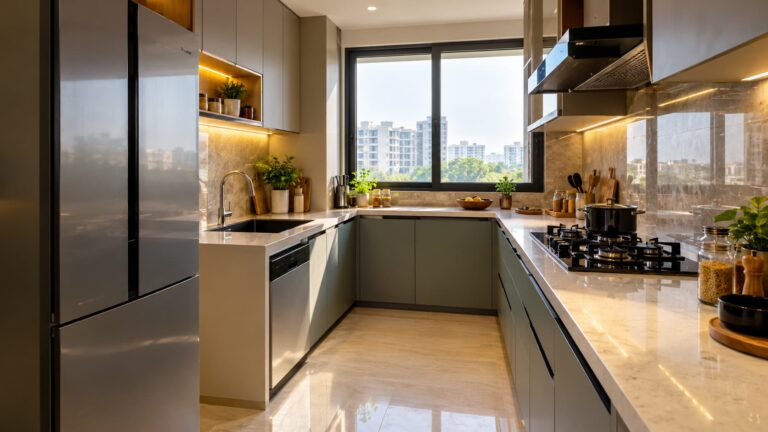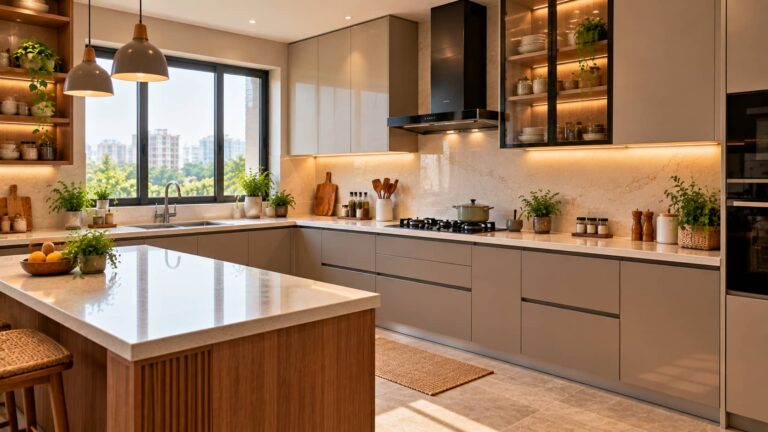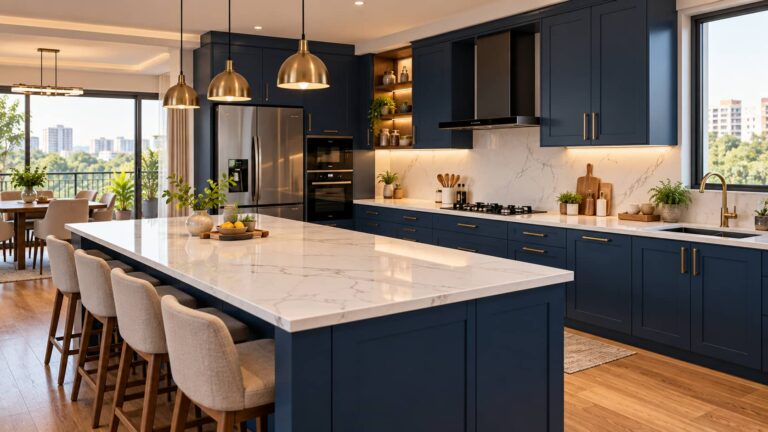
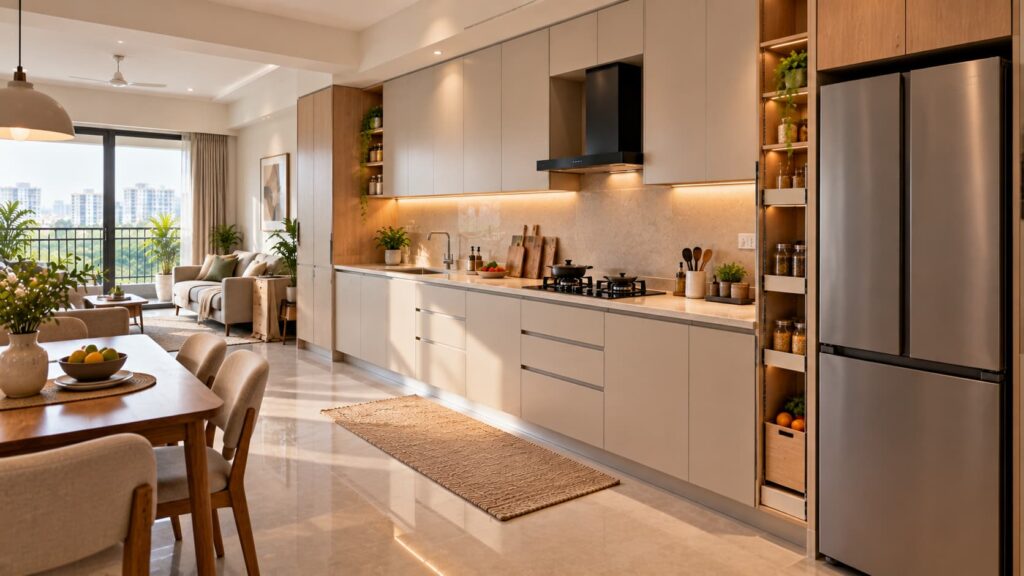
A straight kitchen can be one of the smartest choices for a compact apartment, but only when the single wall is planned carefully. With the right arrangement of storage, appliances, worktop and lighting, a one-wall kitchen can feel open without becoming difficult to cook in. The challenge is that you have only one run to fit everything. That makes every cabinet, appliance and few inches of counter space matter. This guide explains how straight kitchen designs work, which layouts suit small Bangalore homes, what affects the cost, and what to check before finalising your design.
What is a straight kitchen design?
A straight kitchen, also called a one-wall or single-line kitchen, places the main kitchen elements along one wall rather than spreading them across two or more sides of the room. Cabinets, countertop, sink, hob and appliances are arranged in one continuous run.
That simplicity is its biggest advantage. The rest of the room remains open for circulation, dining or living space, which is why this layout is particularly useful in compact apartments, studios and open-plan homes. Current design guidance also highlights the same trade-off: a one-wall layout saves floor space but gives you less storage and worktop area than an L-shaped or U-shaped kitchen.
In practical terms, good straight kitchen designs are less about making the kitchen look minimal and more about making one wall do several jobs efficiently.
Why choose straight modular kitchen designs for an apartment?
For many apartments, the kitchen is already restricted by the builder’s layout, plumbing points, windows, doors and available wall length. Trying to force an L-shaped or U-shaped layout into that space can reduce movement and make the room feel crowded.
Straight modular kitchen designs solve a different problem: they keep the kitchen footprint compact while allowing the remaining floor area to stay usable.
This is particularly useful when the kitchen opens into the living or dining area. A clean run of cabinets can visually become part of the room instead of creating a separate enclosed work zone. One-wall kitchens are commonly used in apartments and open-plan homes for exactly this reason.
Woodlab Interiors also designs modular kitchens around different home types and layouts in Bangalore, including apartments, villas and independent homes, with services covering layout planning, custom cabinets, storage solutions, countertops, backsplashes and installation.
Straight kitchen ideas for small spaces that actually improve usability
A small straight kitchen does not need more decoration. It needs better allocation of the available wall.
One of the most effective approaches is to use vertical storage. Since there is no second wall to provide additional cabinets, taking storage higher can compensate for some of the lost cabinet capacity. A tall pantry or full-height unit at one end of the run can hold provisions and larger items while leaving the lower cabinets available for frequently used cookware.
The second priority is protecting usable counter space. It is easy to fill a short run with the refrigerator, sink, hob and appliances and then discover that there is nowhere comfortable to prepare food. A straight kitchen should therefore be planned around the work surface, rather than simply fitting appliances wherever they happen to fit.
For very compact homes, integrated or visually consistent appliances can also help. A single-wall kitchen is highly visible, particularly when it shares space with the living room, so reducing visual interruptions can make the entire room feel calmer.
Other useful ideas include:
- Full-height storage at one end of the kitchen.
- Deep drawers for frequently used cookware.
- A narrow pull-out pantry where wall length permits.
- Under-cabinet task lighting over the preparation area.
- A restrained backsplash instead of too many competing finishes.
- Open shelving only where the homeowner is comfortable keeping items organised.
- A fold-down breakfast ledge if an additional dining surface is needed.
- Light or reflective finishes when the room has limited natural light.
The important point is not to use every idea at once. A small kitchen can become visually busy very quickly.
How should a straight line kitchen design be arranged?
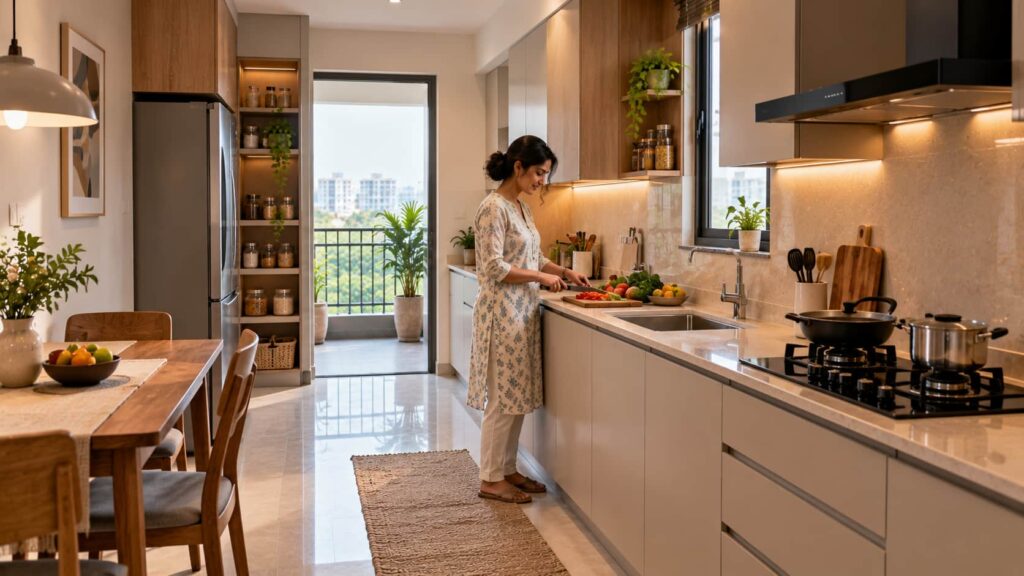
The arrangement of a straight kitchen should follow the way you actually cook.
A typical sequence needs a refrigerator or food-storage zone, a preparation area, a sink, the hob and enough counter space between the major activities. The exact order depends on the room, plumbing and appliance specifications, so there is no universal left-to-right formula.
What matters is avoiding a layout where the sink, hob and refrigerator are packed together with almost no usable worktop between them.
Think about the wall as a working sequence rather than a row of boxes:
Store → prepare → wash → cook → serve
The sequence can change depending on the kitchen and the user’s habits, but the principle remains useful. You want the most frequently connected activities to sit close enough together that cooking does not involve unnecessary movement.
A one-wall layout also benefits from deliberate appliance placement. Design guidance for single-wall kitchens recommends paying particular attention to flow because everything is concentrated in the same run.
One wall kitchen design: where storage becomes the real challenge
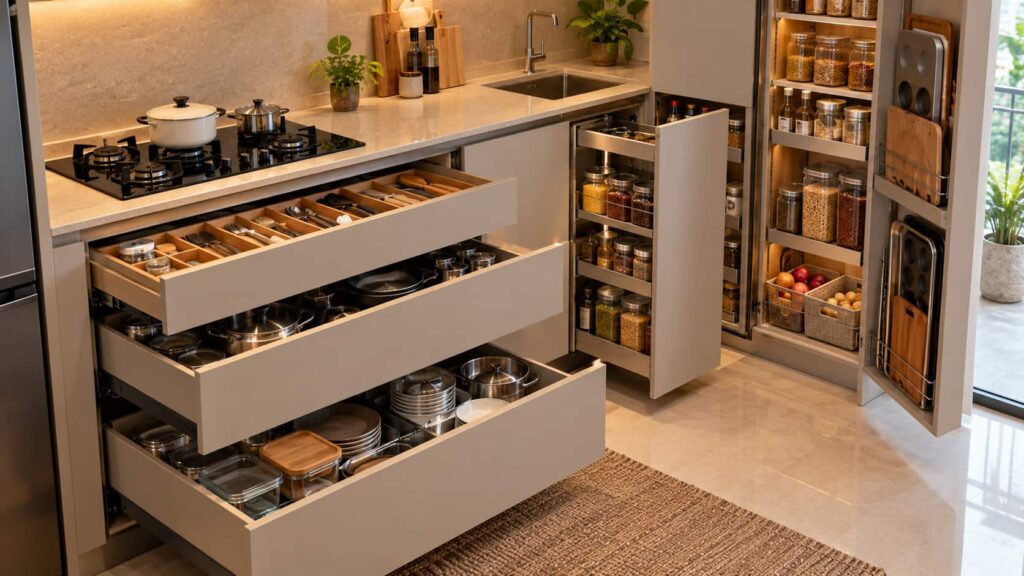
The biggest weakness of a one wall kitchen is not appearance. It is storage.
An L-shaped kitchen can use a second wall and corner. A U-shaped kitchen can create even more cabinet capacity. A straight kitchen has none of those advantages, so storage has to be designed into the available height and depth.
This is where a thoughtful modular design can make a noticeable difference. Drawers can make everyday cookware easier to access than deep lower cabinets. Tall units can separate pantry storage from the main work zone. Overhead cabinets can take less frequently used items off the counter.
However, filling the entire wall with closed cabinets is not automatically better. Too many overhead units can make a compact kitchen feel heavy. A more balanced solution may combine closed storage with one carefully selected open shelf or a visually lighter upper section.
The right question is not, “How many cabinets can we fit?”
It is, “Where should each category of kitchen item live so that the worktop stays usable?”
That distinction is especially important in a small straight kitchen design.
Straight kitchen design for apartments: what should you check first?
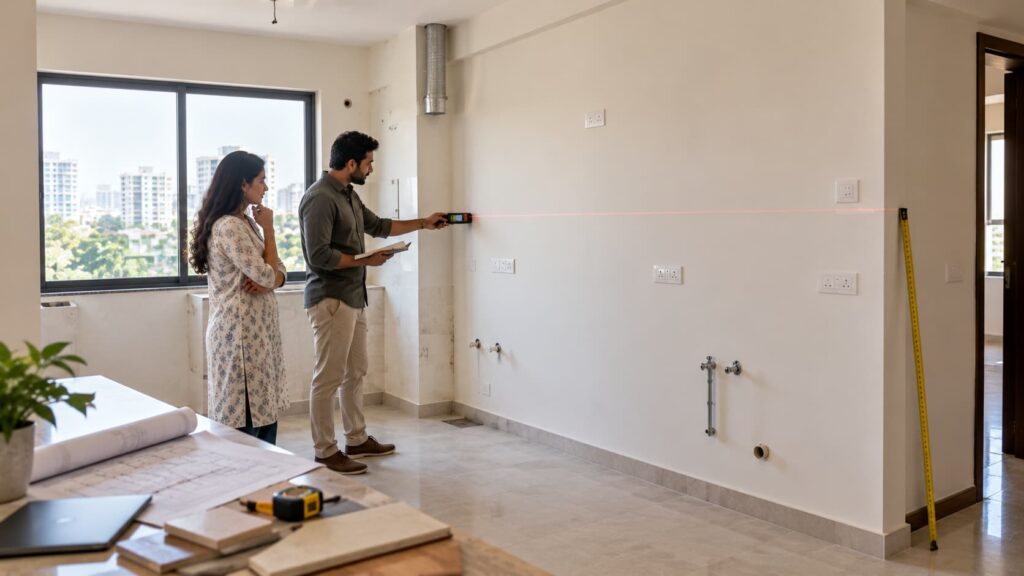
Before selecting colours or cabinet finishes, measure and document the room.
For a straight kitchen design for apartments, check the wall length, ceiling height, door and window positions, plumbing points, electrical points, chimney location and the size and opening direction of appliances. Also consider where the refrigerator door will open and whether someone can comfortably pass behind the person cooking.
Builder-provided kitchen spaces can look generous on a floor plan but feel much tighter once cabinets and appliances occupy the wall. That is why interior design space planning should be considered before the final cabinet layout, especially when working with a compact apartment kitchen.
It is also worth checking whether the kitchen is genuinely suitable for a single-wall layout. If the available wall is too short to provide both storage and preparation space, an L-shaped solution may be more functional.
Woodlab Interiors’ current kitchen service specifically includes space-saving storage, custom-built cabinets and tall units, 3D visualisation, layout planning, sourcing, manufacturing and installation.
Modern straight kitchen designs: how to keep them from looking flat
Modern straight kitchen designs work particularly well when the kitchen is visually connected to another room. A simple cabinet profile, coordinated finishes and controlled lighting can make the kitchen look more like an intentional part of the home than a row of storage boxes.
Handleless or streamlined shutters can reduce visual interruptions. Two complementary cabinet colours can create depth without making the wall look fragmented. Wood-toned finishes can add warmth, while neutral laminates can keep the overall appearance understated.
The countertop and backsplash matter just as much as the cabinet shutters. In a one-wall layout, the countertop is visible across almost the entire run, so its colour and pattern can strongly influence the appearance of the room.
For Bangalore homes, the choice between materials should also reflect actual cooking habits. For example, Woodlab’s current countertop guidance notes that granite can be more forgiving with direct heat, while quartz offers easy cleaning and consistent appearance but requires protection from very hot cookware.
A modern design should therefore not be selected only from a photograph. It should work with the way the household cooks.
Straight kitchen cost Bangalore: what actually changes the price?
There is no single straight kitchen cost Bangalore homeowners can rely on without specifying the size, materials, hardware and scope of work.
A current Bangalore market guide places an indicative 8–10 ft straight modular kitchen at roughly ₹1.5 lakh–₹2.8 lakh, but that figure is an external market estimate rather than a Woodlab Interiors quotation. It also excludes some items such as countertop, chimney and hob in the example quoted
That distinction matters. Two kitchens with the same wall length can have very different final prices.
The main cost drivers include:
- Total cabinet length and storage volume.
- Carcass material and thickness.
- Shutter material and finish.
- Hardware and drawer systems.
- Number and type of tall units.
- Countertop material.
- Backsplash.
- Sink and accessories.
- Appliance integration.
- Installation and related site work.
- Electrical, plumbing or civil changes where required.
So when comparing a straight modular kitchen price Bangalore quote, don’t compare only the headline number or running-foot rate. Ask what is actually included.
A quote that looks cheaper initially may exclude countertop work, accessories, installation or certain hardware.
For an accurate straight kitchen cost Bangalore estimate, the better approach is to finalise the wall dimensions, storage requirements, materials and appliance requirements first and then compare complete quotations.
Straight modular kitchen Bangalore: what should a quotation include?
If you are comparing a straight modular kitchen Bangalore proposal from different designers or manufacturers, ask each one to specify the same scope.
At minimum, the quotation should make the cabinet materials, finishes, hardware, countertop, accessories, installation and applicable taxes or additional work clear.
This makes the comparison much more meaningful than asking, “What is your price per foot?”
It is also worth asking whether the design includes 3D visualisation, who handles manufacturing, how installation is managed, what warranty applies and what happens if a component needs service later.
Woodlab Interiors states that its kitchen process covers consultation, design finalisation, material and installation, with its current service page also describing 3D visualisation, sourcing, manufacturing and installation. The company currently advertises warranty and maintenance provisions on its website; confirm the exact terms applicable to your project before signing.
When is a straight kitchen not the best choice?
A straight kitchen is not automatically the best layout just because the room is small.
If several family members cook together regularly, the single working line can become restrictive. Storage can also become a problem for households that keep large quantities of cookware, groceries and appliances.
An L-shaped kitchen design may be a better choice when a second wall is genuinely available. A parallel kitchen design can work when the room has enough width for two functional runs without compromising circulation.
This is one of the most important decisions to make before choosing among straight modular kitchen designs: don’t select the layout first and try to make your lifestyle fit it. Select the layout that fits the way you use the kitchen.
Straight modular kitchen manufacturers Bangalore: what should you look for?
When comparing straight modular kitchen manufacturers Bangalore homeowners should look beyond showroom appearance.
Ask to understand who is responsible for design, manufacturing, installation and after-sales support. A good-looking 3D render is useful, but it does not tell you how accurately the cabinets will be fabricated or installed.
It is also sensible to ask about the materials being proposed rather than accepting broad descriptions such as “premium plywood” or “high-quality hardware.” Woodlab Interiors, for example, identifies material partners on its website and publishes information about plywood and other kitchen materials through its blog.
The more transparent the specification, the easier it becomes to compare two proposals fairly.
Customized straight kitchen Bangalore: when should you go bespoke?
A customized straight kitchen Bangalore solution becomes particularly useful when the available wall does not match standard cabinet combinations.
This can happen in apartments with unusual wall lengths, windows, beams, columns, plumbing constraints or a refrigerator that needs to occupy a specific position.
Customisation can also be worthwhile when storage requirements are unusual. A family that cooks extensively may need deeper drawers, dedicated appliance storage or a larger pantry, while a smaller household may prefer more open counter space and fewer upper cabinets.
The objective should not be “maximum customisation.” It should be the right amount of customisation to solve the actual constraints of the room.
Woodlab Interiors describes its kitchen offering as customised around space, lifestyle and budget, with custom cabinets, drawers, tall units and space-saving storage solutions among the services offered.
Best straight kitchen designs for apartments: a practical decision guide
If you’re choosing among the best straight kitchen designs for apartments, start with three questions.
First, how much wall length do you have? A short wall means storage and counter space will compete with each other.
Second, how much cooking does your household do? A household preparing several meals a day will generally need more preparation space and accessible storage than someone who cooks occasionally.
Third, what else must the kitchen wall accommodate? Refrigerator, washing machine, microwave, chimney, water purifier and other appliances can consume a surprising amount of the available run.
Once those questions are answered, the design becomes much easier to narrow down. These considerations can also help you choose the perfect modular kitchen design based on your available space, cooking habits and storage requirements.
For a compact apartment, a sensible configuration might prioritise a continuous worktop, tall storage, drawers for everyday cookware and visually simple shutters. For a more generously sized open-plan apartment, the same straight layout could incorporate a breakfast ledge or a small movable island without compromising the main circulation path.
Common mistakes to avoid in a straight kitchen
The most common mistake is sacrificing preparation space just to fit more cabinets.
Another is putting the refrigerator in a position that disrupts movement or blocks access when its door is open. Poorly planned appliance placement can make an otherwise attractive kitchen frustrating to use.
Choosing finishes before deciding the layout is another frequent problem. Colours are easy to change during the design stage; moving plumbing or electrical points later can be much more complicated.
Finally, don’t judge the kitchen only from the front elevation. Ask to see the drawers open, check where everyday items will be stored, understand how the sink and hob relate to the preparation zone, and consider what the kitchen will feel like when two people are using it.
The best straight kitchen ideas for small spaces are not necessarily the most visually dramatic. They are the ones that continue to make sense six months after installation.
Planning straight kitchen interior design Bangalore homeowners can live with
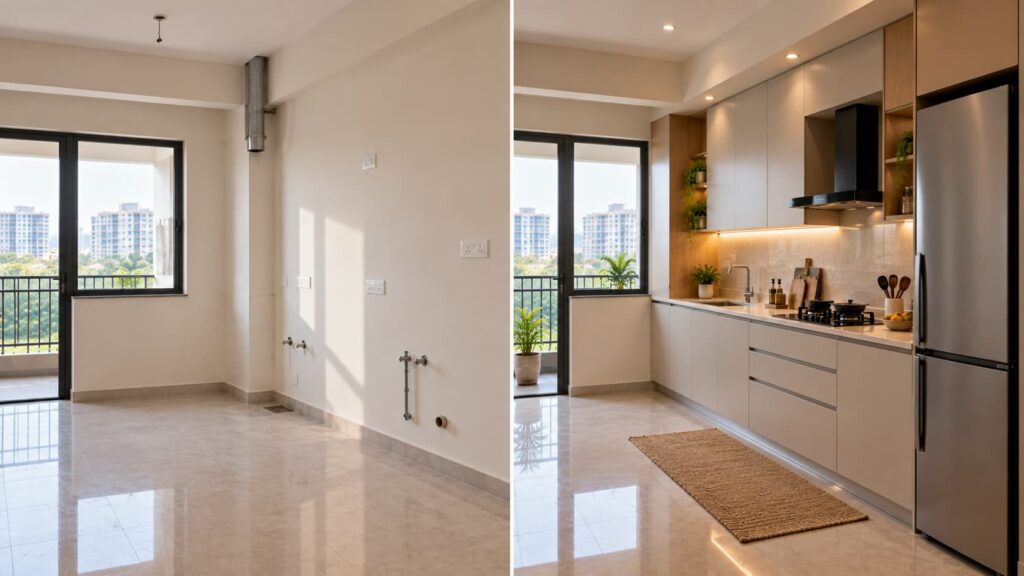
For straight kitchen interior design Bangalore projects, the strongest starting point is the room itself rather than a catalogue image.
Measure the wall, list every appliance, note the plumbing and electrical constraints, then separate your storage into everyday, occasional and bulk-use categories. This gives the designer something more useful than simply saying, “I want a modern kitchen.”
At Woodlab Interiors, the stated process begins with a designer consultation and moves through booking, design finalisation, material and installation before handover. The company also offers residential interior design and modular kitchen services in Bangalore.
If you are still comparing layouts and materials, it can also help to read Woodlab Interiors’ guides on kitchen interior design in Bangalore and quartz vs granite countertops before finalising your design.
Conclusion
A straight kitchen can be a smart choice for Bangalore homes when every part of the single wall is planned around the way you cook and live. The right combination of storage, preparation space, appliance placement, materials and lighting can make even a compact kitchen feel spacious and comfortable. Instead of choosing a design based only on appearance or price, consider your wall dimensions, daily cooking habits and long-term storage needs. If you’re planning a straight modular kitchen in Bangalore, Woodlab Interiors can help you turn those requirements into a practical, customised design with a free site visit and design quote. Start with your space, and let the design work around you.