Choosing a kitchen layout is about much more than fitting cabinets along two walls. The right L-shaped modular kitchen should make cooking easier, provide enough storage, leave comfortable movement space, and suit the way your family actually uses the room. That is why L-shaped layouts remain a practical choice for apartments, 2 BHK homes, villas, and open-plan spaces. In this guide, you will find 15 L-shaped modular kitchen designs, along with ideas for small kitchens, colour combinations, storage, breakfast counters, materials, and planning mistakes to avoid. You will also learn when an L-shaped layout may not be the best choice for your home.
What Is an L-Shaped Modular Kitchen?
An L-shaped modular kitchen uses two adjoining walls to create an L-shaped working area. Cabinets, countertops, appliances, and storage units are arranged along these two walls, leaving the centre and one side of the room relatively open.
This arrangement can make the kitchen feel less enclosed than a U-shaped layout while still providing more working and storage space than a single-wall kitchen. It is particularly useful when the kitchen opens towards a dining or living area. Current Indian kitchen design examples also show L-shaped layouts being adapted for compact kitchens, open-plan homes, breakfast counters, and different finish combinations.
The important point is that an L-shaped kitchen should not be selected simply because it looks good in a photograph. The position of the entrance, windows, sink, hob, refrigerator, plumbing points, and available wall length can all change whether the layout works comfortably.
Why Are L-Shaped Modular Kitchen Designs Popular in Indian Homes?
The biggest advantage of an L-shaped modular kitchen is its balance between storage, workspace, and movement. Because the cabinets occupy two adjacent walls, the middle of the kitchen remains relatively open. This can be especially useful in Indian apartments where the kitchen needs to accommodate several people without feeling cramped.
The layout can also support different cooking zones. One arm can accommodate preparation and cooking, while the other can be used for washing, storage, or appliances. The exact arrangement should depend on the room and the user’s routine rather than following a fixed formula.
Another advantage is flexibility. An L-shaped modular kitchen can look minimal with flat-panel cabinets and neutral finishes, or more traditional with wood textures, decorative shutters, and warmer colours. A breakfast counter can also be added where the room has enough clearance.
For homeowners in Bangalore, this flexibility is useful because apartment kitchens can vary significantly in shape and size. Woodlab Interiors, for example, offers L-shaped and parallel kitchen layouts as part of its modular kitchen interior design service in Bangalore.
15 Best L-Shaped Modular Kitchen Designs to Consider
1. Modern White and Wood L-Shaped Kitchen
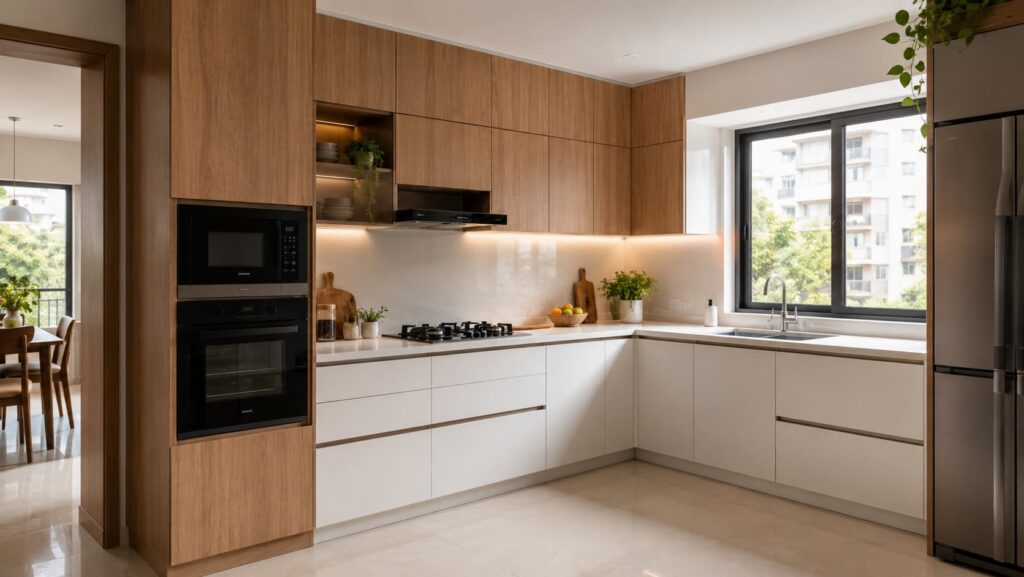
White cabinets combined with a wood-finish section create a clean modern kitchen without making the space feel overly stark. The white surfaces help maintain a visually bright appearance, while the wood texture introduces warmth.
This combination works particularly well in apartments with limited natural light. You can keep the base cabinets in one finish and use wood tones selectively for tall units, overhead cabinets, open shelves, or a breakfast counter.
The key is restraint. Too many contrasting finishes can make a small L-shaped kitchen look visually busy, so two main cabinet finishes are usually easier to coordinate.
2. Small L-Shaped Modular Kitchen with Tall Storage
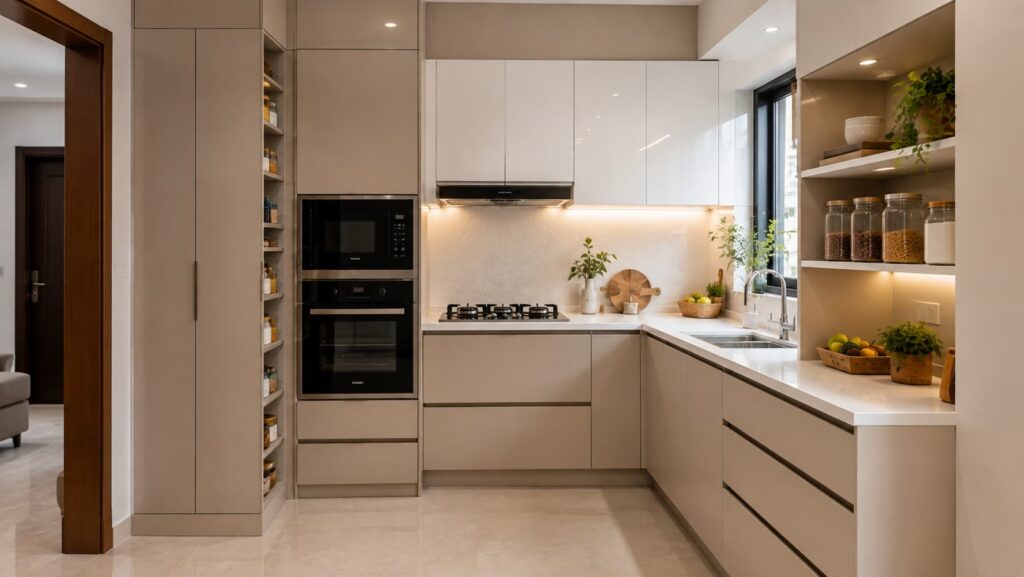
When floor space is limited, the walls become valuable storage areas. A tall pantry or full-height cabinet can make better use of vertical space without extending the kitchen footprint.
This is particularly useful for apartments where you need dedicated storage for groceries, appliances, containers, and less frequently used cookware. DesignCafe also highlights vertical cabinets, wall-mounted storage, and pantry units as practical solutions for small L-shaped kitchens.
Instead of filling every wall with cabinets, balance tall storage with enough open wall area to prevent the room from feeling enclosed.
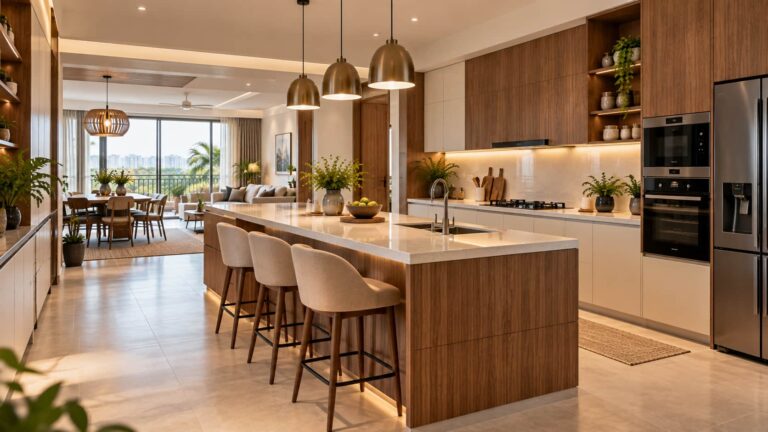
3. L-Shaped Kitchen with a Breakfast Counter
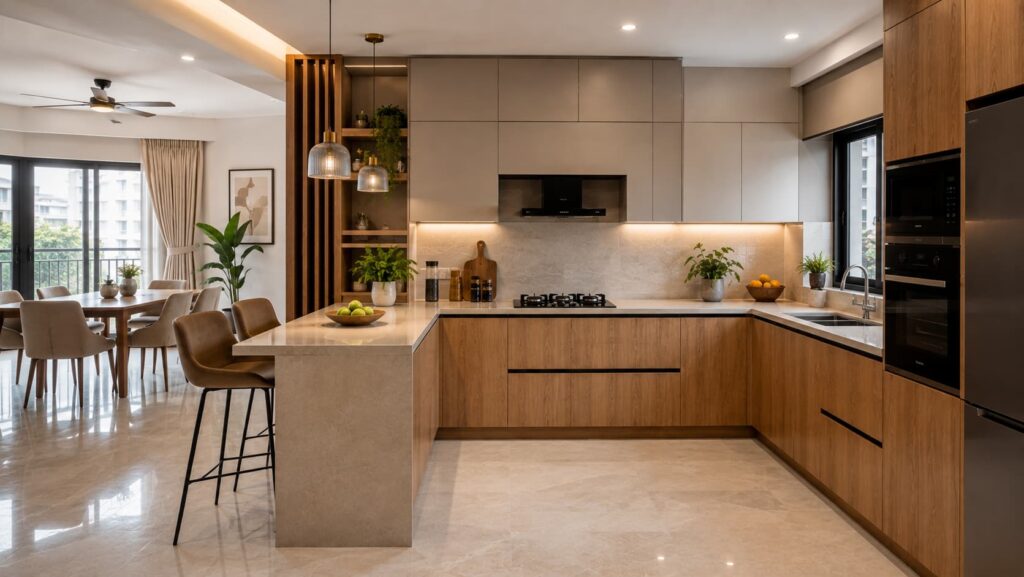
A breakfast counter can turn the open end of an L-shaped kitchen into a useful multi-purpose area. Depending on the available space, it can serve as a quick dining spot, additional preparation surface, or casual workspace.
This idea works particularly well when the kitchen connects directly to the dining or living area. Current Indian modular kitchen examples commonly use an extended counter to create this transition between cooking and dining.
However, the counter should not be added at the expense of comfortable movement. Measure the available circulation space first and then decide whether a fixed, extended, or foldable counter makes sense.
4. Matte Grey L-Shaped Modular Kitchen
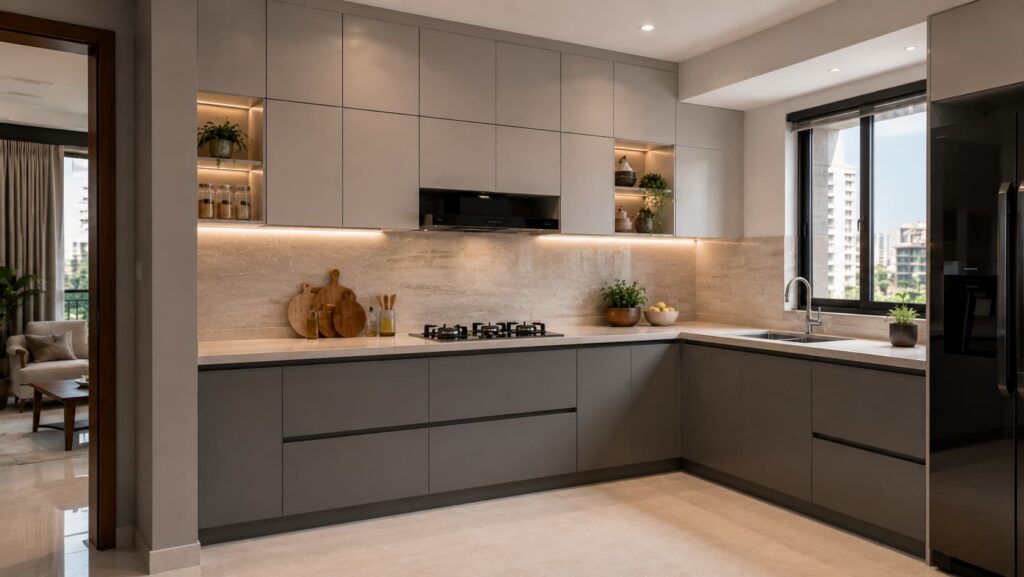
Grey is a practical choice for homeowners who want a contemporary kitchen without relying entirely on white. A matte grey finish can be paired with a lighter countertop and backsplash to create contrast without overwhelming the room.
For a more sophisticated appearance, combine grey lower cabinets with lighter overhead units. Wood accents can then be introduced through handles, shelves, flooring, or a breakfast counter.
The advantage of this approach is that the basic colour palette remains relatively timeless, allowing smaller decorative elements to change later without redesigning the entire kitchen.
5. Minimal Handleless L-Shaped Kitchen
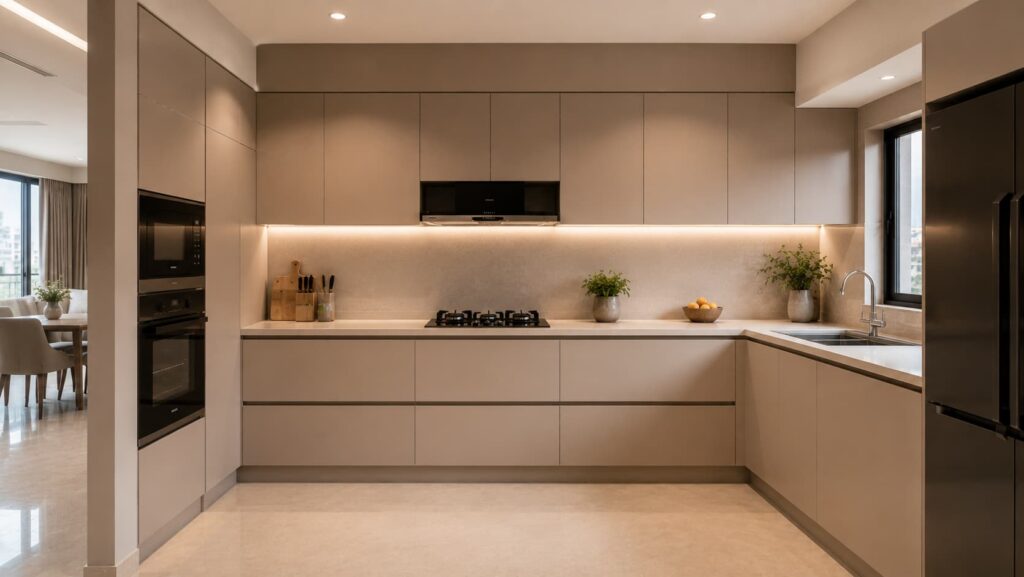
Handleless cabinets create uninterrupted horizontal and vertical lines, which can make an L-shaped kitchen look cleaner and more streamlined. This is especially effective in modern apartments where the kitchen is visible from the living or dining area.
Handleless shutters can also reduce visual clutter. But appearance should not be the only consideration. The opening mechanism, hardware quality, shutter weight, and frequency of use should be evaluated before finalising the design.
A simple handleless layout works particularly well with matte finishes, neutral colours, and concealed storage.
6. L-Shaped Kitchen with Open Shelves
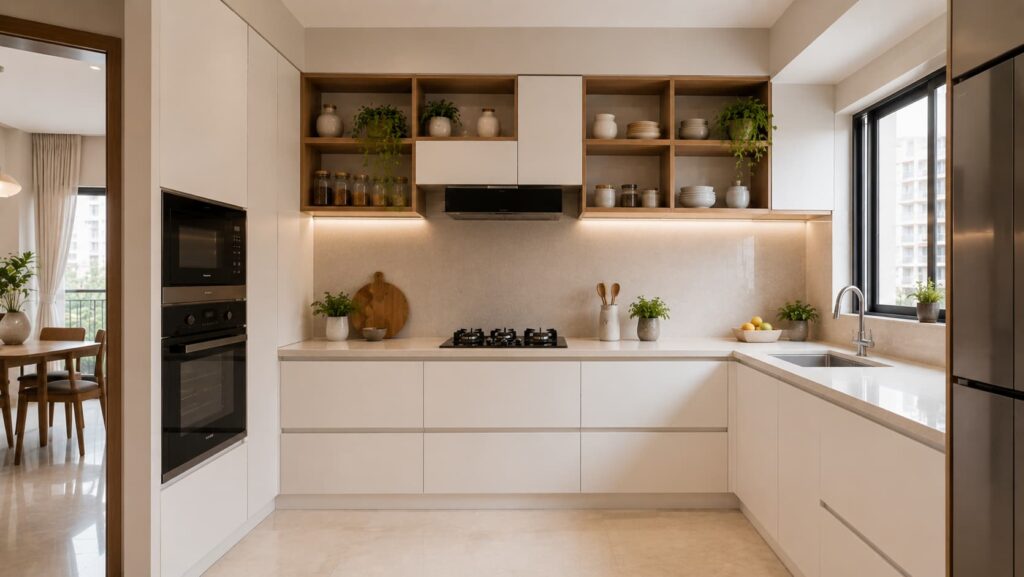
Open shelves can introduce visual lightness into a cabinet-heavy kitchen. They can be used for frequently accessed items, decorative crockery, jars, or small plants.
However, open shelving needs more maintenance than closed storage. Indian cooking can involve oil, steam, and spices, so shelves placed directly in high-splash or high-grease areas may require frequent cleaning.
A better approach is often to use open shelves selectively rather than replacing all upper cabinets. This gives the kitchen some openness while keeping everyday clutter hidden.
7. L-Shaped Modular Kitchen with a Dark Lower and Light Upper Combination
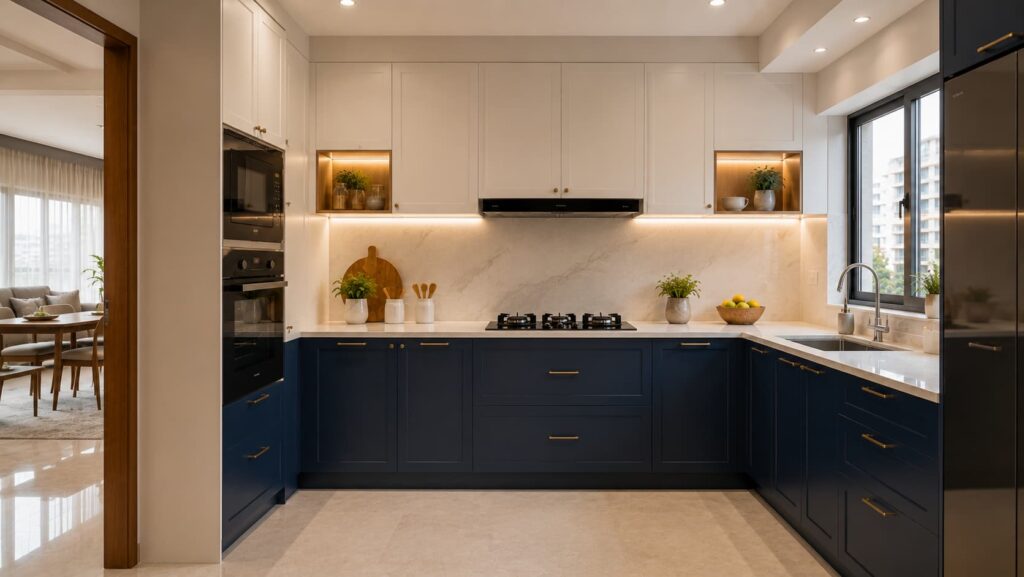
Using darker base cabinets with lighter overhead cabinets creates visual contrast while keeping the upper portion of the kitchen relatively airy.
For example, charcoal, deep green, navy, or dark wood can work with white, beige, cream, or light grey overhead cabinets. A lighter backsplash can then connect both sides of the palette.
This design works especially well when the kitchen receives adequate natural or artificial lighting. In darker kitchens, too many deep finishes can make the room feel smaller.
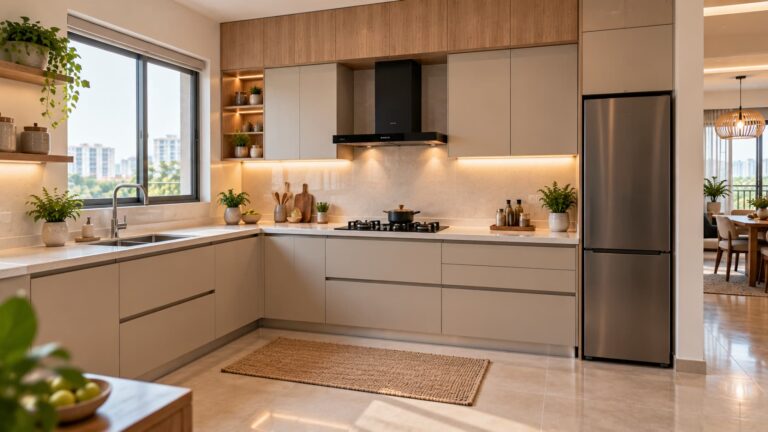
8. Compact L-Shaped Kitchen for a 2 BHK Apartment
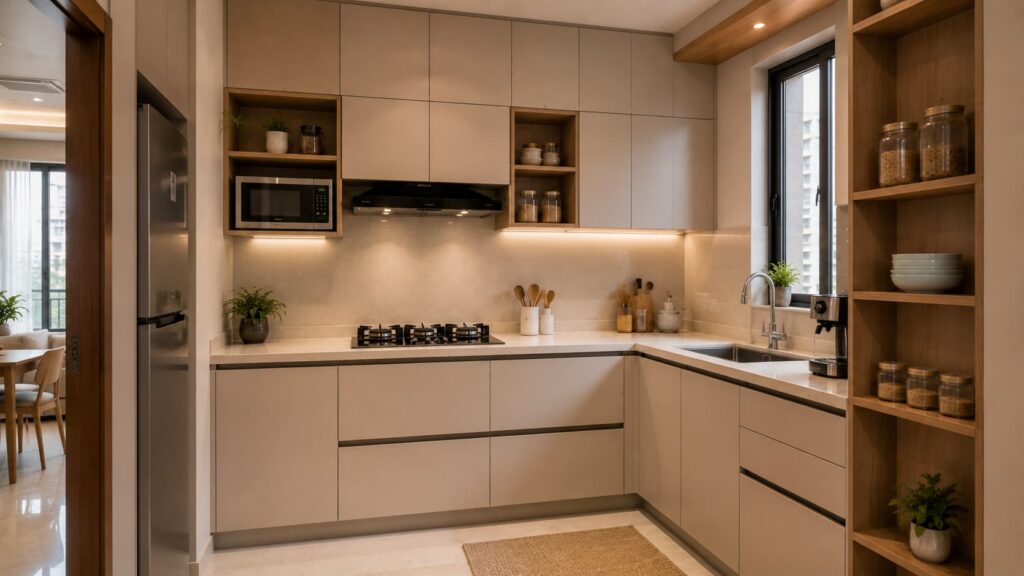
A compact L-shaped kitchen can be a strong choice for a typical apartment where storage is important but there is not enough room for a large island or U-shaped layout.
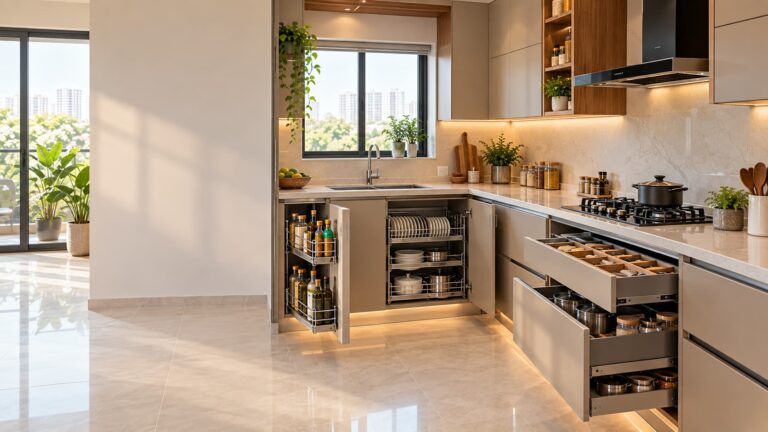
The focus should be on efficient cabinet planning rather than trying to fit every possible accessory. Pull-out pantry units, deep drawers, corner storage, overhead cabinets, and built-in appliance spaces can help use the available footprint efficiently.
Before finalising a small L-shaped modular kitchen, measure the actual wall lengths, door swing, window position, appliance dimensions, and movement path. A design that works beautifully in a large showroom may not work in a compact 2 BHK kitchen.
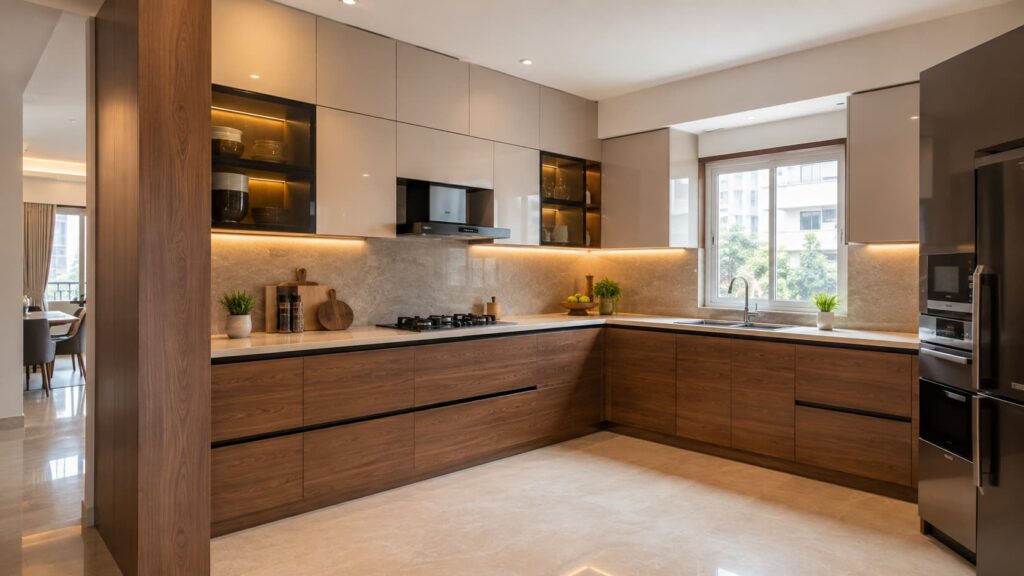
9. L-Shaped Kitchen with a Wood-Finish Feature Wall
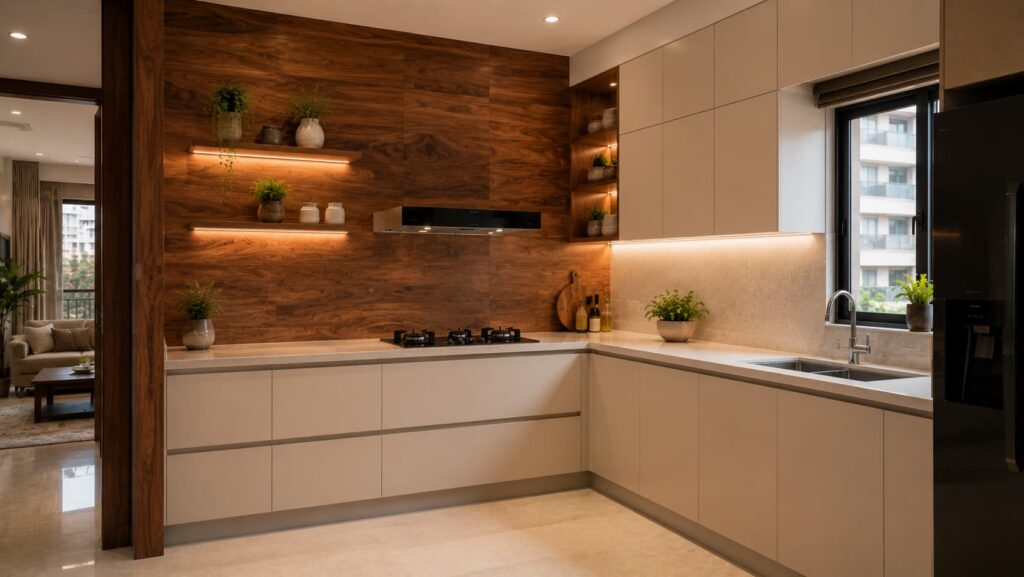
If you prefer a warmer interior, wood textures can be introduced as a feature rather than used throughout the kitchen.
A wood-finish tall cabinet, overhead section, backsplash panel, or breakfast counter can become the visual focus against neutral cabinets. This creates a balanced appearance without making the entire kitchen look heavy.
The choice of material also matters. Wood-look laminates, veneers, and other finishes can create very different maintenance requirements and price points, so the finish should be selected alongside the cabinet material rather than separately.
10. L-Shaped Kitchen with Full-Height Cabinets
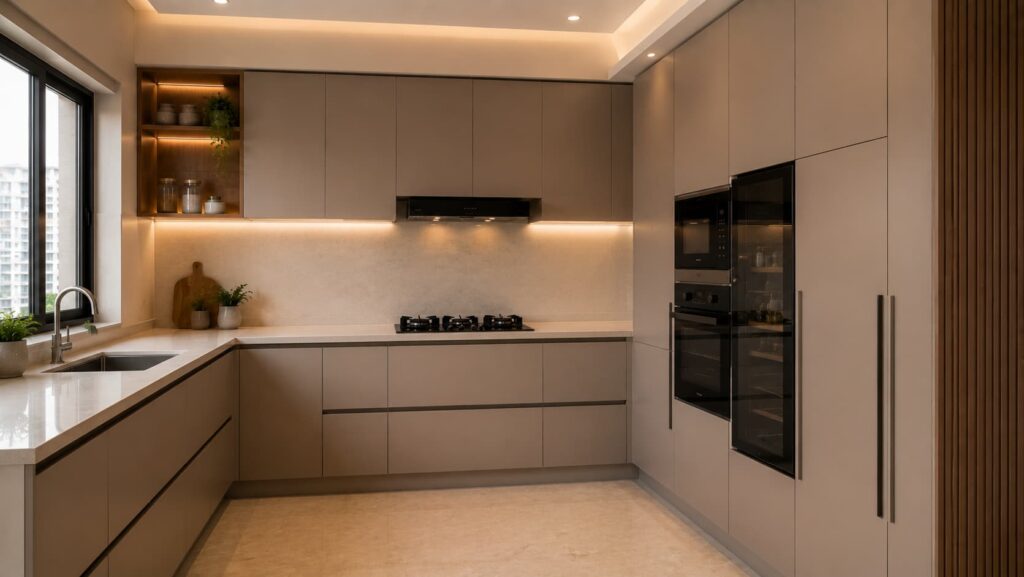
Full-height storage is useful when the kitchen needs to accommodate large quantities of groceries, appliances, or household items. Instead of spreading storage horizontally across every available wall, selected tall units can concentrate storage vertically.
This approach can also keep the main countertop less cluttered. Small appliances that are used occasionally can be stored away while frequently used items remain accessible.
The downside is that tall cabinets can visually dominate a compact kitchen. Their position should therefore be planned carefully, especially near entrances and windows.
11. L-Shaped Kitchen with a Statement Backsplash
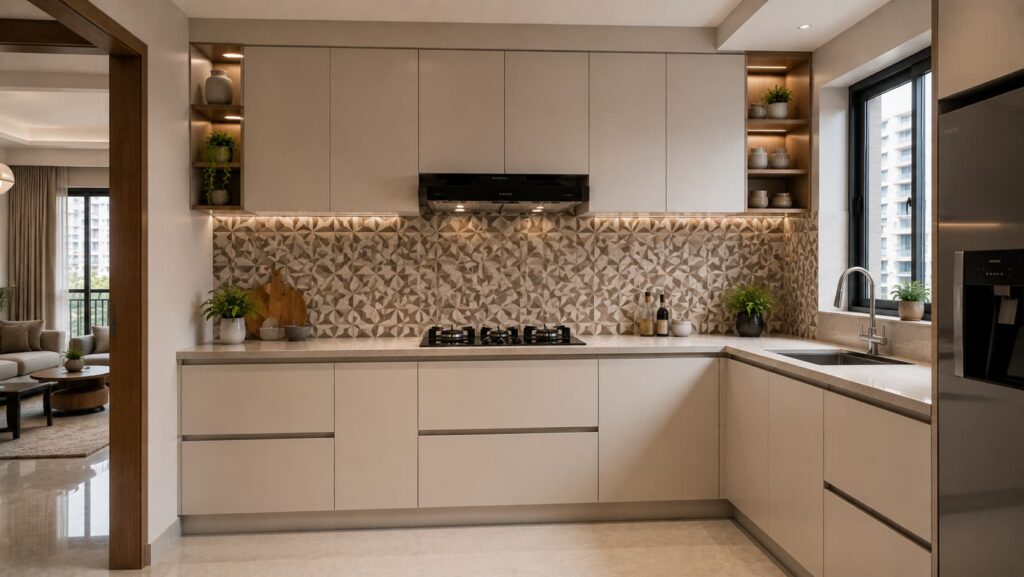
If the cabinetry is simple, the backsplash can provide visual interest. Patterned tiles, textured surfaces, stone-look finishes, or a carefully selected colour can create a focal point without adding unnecessary cabinetry.
A statement backsplash is particularly effective when the cabinet colours are neutral. It allows homeowners to introduce personality while keeping the main furniture relatively timeless.
For Indian kitchens, maintenance should be considered before choosing a highly textured backsplash. Smooth surfaces around cooking and washing zones are generally easier to clean.
12. L-Shaped Kitchen with Smart Corner Storage
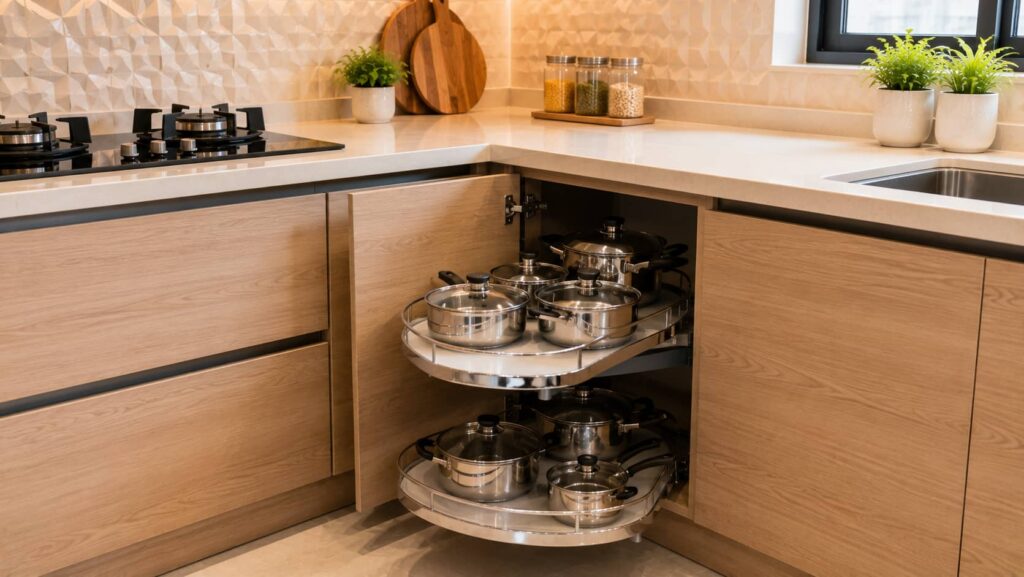
The corner is one of the most important areas to solve correctly in an L-shaped modular kitchen. A poorly planned corner can become difficult to access and effectively turn into unused storage.
Corner pull-outs, carousel systems, drawers, or other specialised hardware can make the space more accessible. The right solution depends on cabinet dimensions, budget, the items you want to store, and the hardware available.
The goal is not simply to install an expensive corner accessory. It is to make the storage space genuinely usable.
13. Two-Tone L-Shaped Modular Kitchen
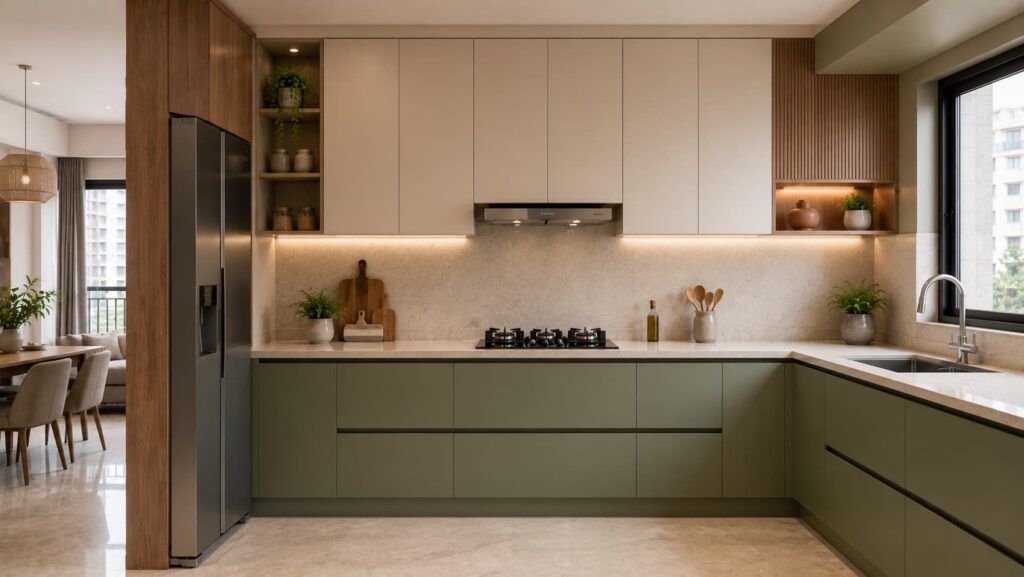
A two-tone kitchen uses two main cabinet colours or finishes to create separation between different areas. For example, lighter upper cabinets can be paired with darker lower cabinets, while wood can be introduced as a third limited accent.
This works well when you want a modern kitchen with some visual depth. The safest approach is to keep one finish dominant and use the second finish to create emphasis.
Two-tone designs are also easier to maintain visually when the countertop and backsplash act as neutral elements connecting both colours.
14. L-Shaped Kitchen with Built-In Appliances
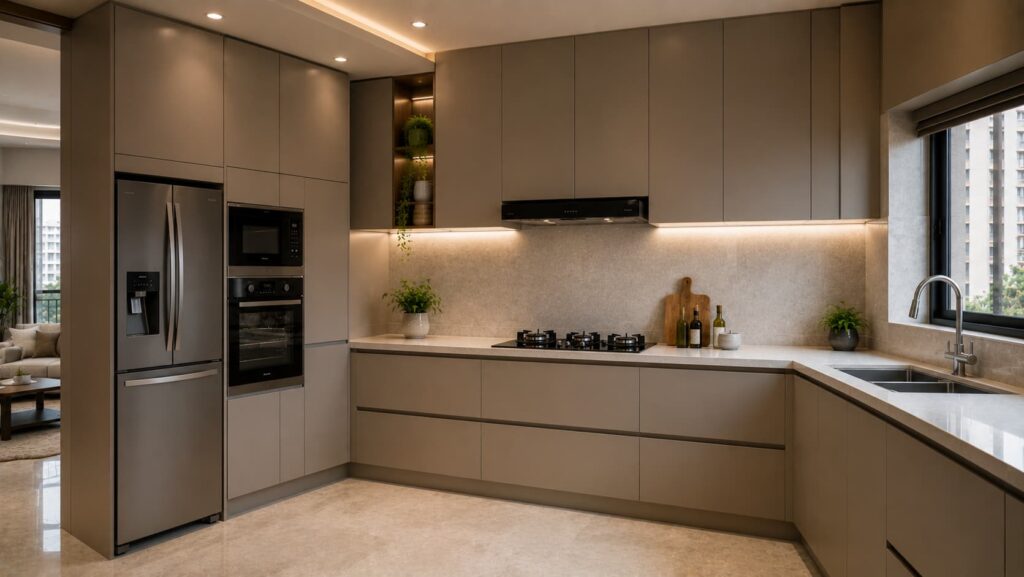
Built-in appliances can create a cleaner and more integrated appearance. A built-in oven, microwave unit, chimney, or refrigerator can be incorporated into the cabinet plan instead of being treated as separate objects.
This requires careful planning before manufacturing because appliance dimensions, ventilation, electrical points, plumbing, and cabinet clearances all need to be coordinated.
For this reason, appliance selection should happen before the final kitchen drawings are approved. Changing appliance dimensions after cabinetry is manufactured can create avoidable modification work.
15. Modern L-Shaped Kitchen with a Warm Neutral Palette
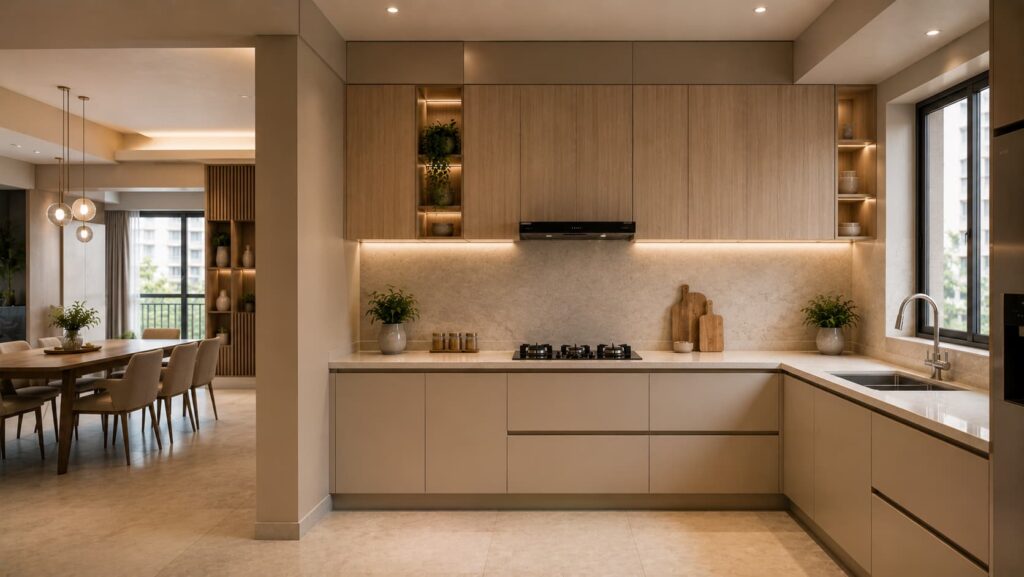
Beige, cream, warm grey, muted brown, and natural wood tones can create a calm kitchen that is less dependent on short-lived colour trends.
This type of L-shaped modular kitchen works particularly well when the kitchen is part of an open-plan home because the neutral palette can connect visually with the living and dining areas.
Add contrast through lighting, hardware, a darker countertop, or a small feature section rather than introducing several unrelated colours. The result is usually easier to live with over the long term.
How to Choose the Right L-Shaped Kitchen Design for Your Home
Careful interior design space planning is especially important here because cabinet depth, appliance placement, door movement and circulation can all affect how comfortable the finished kitchen feels. The most attractive design you find online. Before choosing a layout, it helps to understand how to choose the perfect modular kitchen design for your home based on your space, storage needs and lifestyle. Start with the room itself. Note the length of both walls, entrance location, windows, plumbing points, electrical points, ceiling height, and appliance positions.
Then consider how the kitchen is actually used. A family that cooks several meals every day may need more countertop and storage space than someone who prepares simple meals occasionally. Similarly, homeowners who use several countertop appliances need dedicated electrical points and storage rather than simply adding more decorative cabinets.
Storage should also be planned according to what you own. Large cookware, pressure cookers, mixer-grinders, groceries, crockery, cleaning supplies, and appliances all need different types of storage. A kitchen can have plenty of cabinets and still feel short on storage if those cabinets are poorly configured.
For a professional planning approach, Woodlab Interiors’ modular kitchen service covers layout planning, storage solutions, cabinets, countertops, backsplashes, accessories, and installation.
What Materials Work Best for an L-Shaped Modular Kitchen?
The cabinet material should be selected according to where it will be used, how much moisture it may encounter, the required strength, and the selected finish. Understanding the best wood for modular kitchens can also help homeowners compare suitable cabinet materials. how much moisture it may encounter, the required strength, and the selected finish.
For Bangalore kitchens, moisture resistance deserves particular attention around the sink and plumbing areas. Woodlab’s own material guide recommends considering BWP plywood for cabinet carcasses, with more moisture-resistant specifications for areas exposed to water. It also stresses that good detailing around cut-outs, edges, joints, and plumbing is important rather than relying on the board grade alone.
The visible finish is a separate decision. The countertop is another important material decision. Homeowners comparing stone surfaces can also review quartz vs granite kitchen countertops before finalising the worktop. Laminate, acrylic, veneer, painted finishes, and other options can produce different appearances and maintenance requirements. Instead of asking only which finish looks premium, compare durability, cleaning needs, repairability, and how the finish will age.
What Affects L-Shaped Modular Kitchen Price in Bangalore?
There is no single L-shaped modular kitchen price that applies to every Bangalore home. The final cost depends on the dimensions of the kitchen, cabinet construction, material grade, finish, hardware, countertop, storage accessories, appliances, electrical work, plumbing changes, and installation requirements.
For example, a compact kitchen with standard laminate finishes and basic storage will have a very different budget from a larger kitchen with premium shutters, specialised corner hardware, tall units, quartz countertops, and integrated appliances.
Published market examples also show that modular kitchen pricing can vary substantially depending on materials, finishes, storage features, and customisation, so online starting prices should be treated only as rough reference points rather than quotations.
For an accurate estimate, measure the actual space and prepare a detailed specification before comparing quotations. Make sure the quotation clearly states what is included, especially cabinet material, hardware, countertop, accessories, installation, and applicable warranty.
Small L-Shaped Modular Kitchen Ideas for Apartments
Small kitchens benefit most from decisions that preserve usable movement space. Instead of adding cabinets everywhere, focus on vertical storage, efficient drawers, corner solutions, and well-planned appliance positions.
Light colours can help the kitchen feel visually open, but colour alone cannot compensate for poor planning. A compact kitchen with badly positioned cabinets will still feel cramped even if every shutter is white.
A foldable breakfast surface can sometimes work better than a permanent counter in a very small kitchen. Similarly, a tall pantry may provide more practical storage than several shallow wall cabinets.
The important principle is simple: use the available volume intelligently without sacrificing access and movement.
L-Shaped vs U-Shaped Kitchen: Which Is Better?
An L-shaped kitchen is generally more open because it occupies two adjoining walls and leaves one side accessible. A U-shaped kitchen uses three sides, which can provide more continuous cabinetry and storage but also creates a more enclosed working area.
For compact or medium-sized homes, an L-shaped layout can be attractive when you want a balance between storage and open circulation. A U-shaped layout may make more sense when the room is wide enough to provide comfortable clearance between opposing work areas.
There is no universal winner. The better option depends on room dimensions, entrance position, storage requirements, number of users, and how the kitchen connects with the rest of the home. Current layout guides similarly emphasise that the physical dimensions of the room should determine the layout rather than selecting a shape first and forcing it into the space.
Common Mistakes to Avoid in an L-Shaped Modular Kitchen
One common mistake is copying a kitchen image without checking the dimensions. A design created for a large 12 × 10 ft room may not translate directly into a compact apartment kitchen.
Another mistake is prioritising appearance over workflow. Beautiful cabinets cannot compensate for a refrigerator placed awkwardly, insufficient preparation space, or a corner that is difficult to access.
Homeowners should also avoid underestimating countertop appliances and storage needs. If you regularly use a mixer, air fryer, microwave, coffee machine, or other appliances, their locations should be considered before cabinet manufacturing.
Finally, do not compare quotations based only on the total number. Ask what material, hardware, finish, storage accessories, countertop, installation, and warranty are included. Two kitchens with similar-looking shutters can have very different specifications underneath.
How Woodlab Interiors Approaches Modular Kitchen Design in Bangalore
Woodlab Interiors provides modular kitchen interior design in Bangalore including L-shaped and parallel layouts, custom cabinets, storage solutions, countertops, backsplashes, and installation. including L-shaped and parallel layouts, custom cabinets, storage solutions, countertops, backsplashes, and installation. Its stated process includes an initial designer consultation, project booking, design finalisation, material and installation, and final handover.
The company’s website also highlights transparency, no hidden charges, one-year free maintenance, a 10-year warranty, and a stated 45-day delivery commitment. These are business claims that should be confirmed against the specific scope and terms of an individual project before signing a contract.
Homeowners can also review Woodlab Interiors’ project gallery to see its kitchen work and different layout categories before discussing their own space.
Conclusion
The best L-shaped modular kitchen designs combine appearance with everyday practicality. Whether you are planning a compact apartment kitchen, a 2 BHK kitchen, or a larger open-plan space, start with the room dimensions and your cooking habits before choosing colours or finishes. Pay particular attention to storage, corner accessibility, countertop space, appliance placement, lighting, and moisture-prone areas. If you are planning a kitchen in Bangalore, a professional design consultation can help translate those requirements into a layout that fits your home rather than simply copying an online image. Woodlab Interiors offers modular kitchen design and installation services for homeowners looking for a customised solution.
Frequently Asked Questions
Is an L-shaped modular kitchen good for small homes?
Yes, an L-shaped kitchen can work well in compact homes because it uses two adjoining walls while keeping the centre relatively open. The result depends on the actual room dimensions, cabinet depth, entrance position, appliance placement, and storage planning.
What size is suitable for an L-shaped kitchen?
There is no single minimum size that works for every L-shaped kitchen. Compact examples exist, but comfortable planning depends on wall lengths, clearances, appliance dimensions, and how many people use the kitchen. The room should be measured before selecting the layout.
Can an L-shaped kitchen have a breakfast counter?
Yes. A breakfast counter can be integrated by extending one arm of the L-shaped layout where sufficient space is available. It can provide a casual dining area as well as additional workspace.
Which material is best for an L-shaped modular kitchen?
The best material depends on the cabinet location and intended use. Moisture-prone areas such as sink cabinets deserve greater attention to water resistance. BWP plywood is one practical option for cabinet carcasses, but the complete specification should also consider thickness, construction, edge protection, hardware, and installation quality.
Is an L-shaped kitchen better than a U-shaped kitchen?
Neither layout is automatically better. L-shaped kitchens usually provide a more open arrangement, while U-shaped kitchens can offer more continuous storage and workspace when the room is large enough. Choose according to your space, cooking habits, storage requirements, and circulation needs.
How much does an L-shaped modular kitchen cost in Bangalore?
The price varies according to kitchen size, materials, finishes, hardware, storage accessories, countertop, appliances, and installation. A reliable price should come from a project-specific quotation rather than a generic online estimate.