A parallel kitchen can be one of the smartest choices for a Bangalore home when two opposite walls can be used efficiently. With counters facing each other, the layout creates a compact working zone while offering plenty of scope for cabinets, appliances and storage. But the same layout can feel cramped if the passage is too narrow or if both sides are overloaded with cabinetry. The right design therefore depends on more than appearance. In this guide, you will find 10 parallel kitchen designs for modern Indian homes, along with ideas for small apartments, storage, colours, lighting, materials, breakfast counters and practical planning decisions.
What Is a Parallel Kitchen Design?
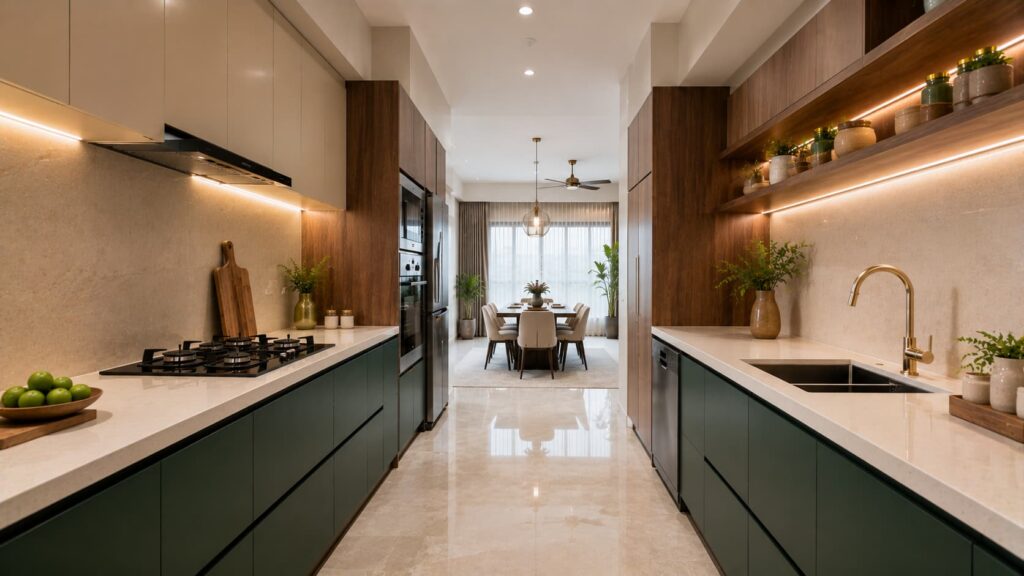
A parallel kitchen, also called a galley kitchen, has two straight runs of cabinets and countertops positioned along opposite walls with a walkway between them. Unlike an L-shaped kitchen, it does not require a corner unit, which makes the layout particularly suitable for long or relatively narrow kitchen rooms.
The two sides can be planned for different purposes. For example, one wall can accommodate the hob, preparation area and cooking storage, while the opposite side can handle the sink, refrigerator, pantry and other storage. This separation can make the kitchen easier to organise, provided the distance between the counters allows comfortable movement.
For Bangalore apartments, this is especially relevant because many homes have compact, rectangular kitchen spaces where using both walls can provide more usable workspace than a single-wall arrangement. Current Bangalore kitchen design galleries also feature parallel layouts in 2 BHK, 3 BHK and larger apartment projects.
Why Choose a Parallel Kitchen for a Modern Bangalore Home?
The main attraction of a parallel kitchen is efficiency. Two facing work surfaces can provide substantial countertop and cabinet space without requiring an island or a large open floor area. This makes the layout worth considering when storage and preparation space are priorities.
It can also make zoning easier. Wet and dry activities can be separated between the two sides, reducing the need to place every function on one counter. The arrangement can also keep commonly used cooking, cleaning and storage areas relatively close to each other.
There is, however, a trade-off. The central passage becomes the heart of the kitchen, so its width and the position of doors, appliances and drawers matter considerably. A beautiful parallel kitchen can become frustrating if two people cannot comfortably pass each other or if an open drawer blocks the walkway.
That is why the best design is the one that fits the actual room rather than the one that simply looks impressive in a catalogue.
10 Parallel Kitchen Designs for Modern Indian Homes
1. White and Wood Parallel Modular Kitchen
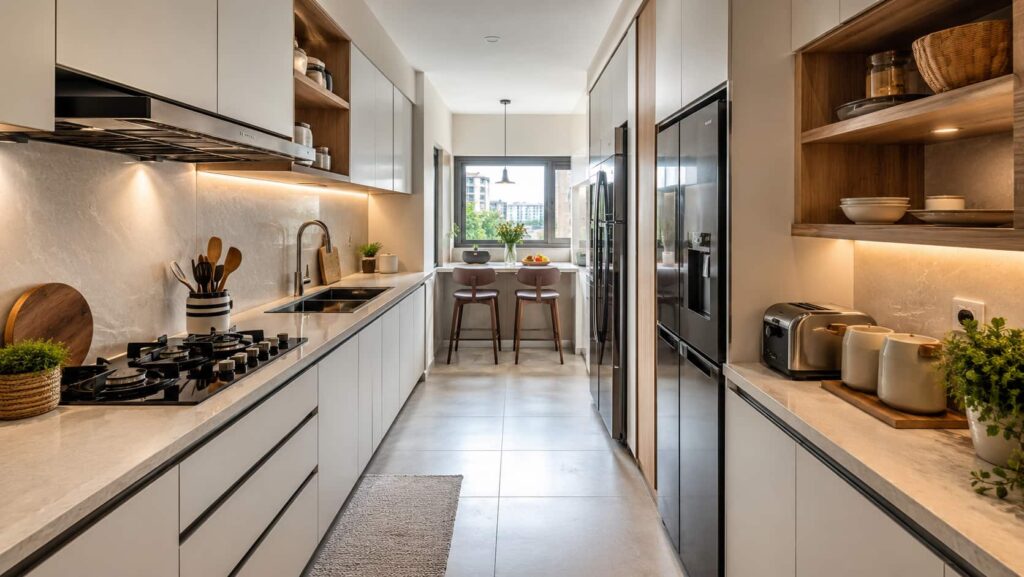
A white and wood combination is a practical starting point for a modern parallel kitchen. White cabinets can keep the room visually light, while wood-finish shutters add warmth and prevent the kitchen from looking too clinical.
This combination works particularly well in apartments where the kitchen receives moderate natural light. You can use white for the main cabinets and introduce wood on one wall, selected tall units or a small open-shelf section rather than covering the entire kitchen in the same finish.
A neutral countertop and simple backsplash can then connect the two sides. The result is modern without relying heavily on a trend that may look dated after a few years.
2. Compact Parallel Kitchen for a 2 BHK Apartment
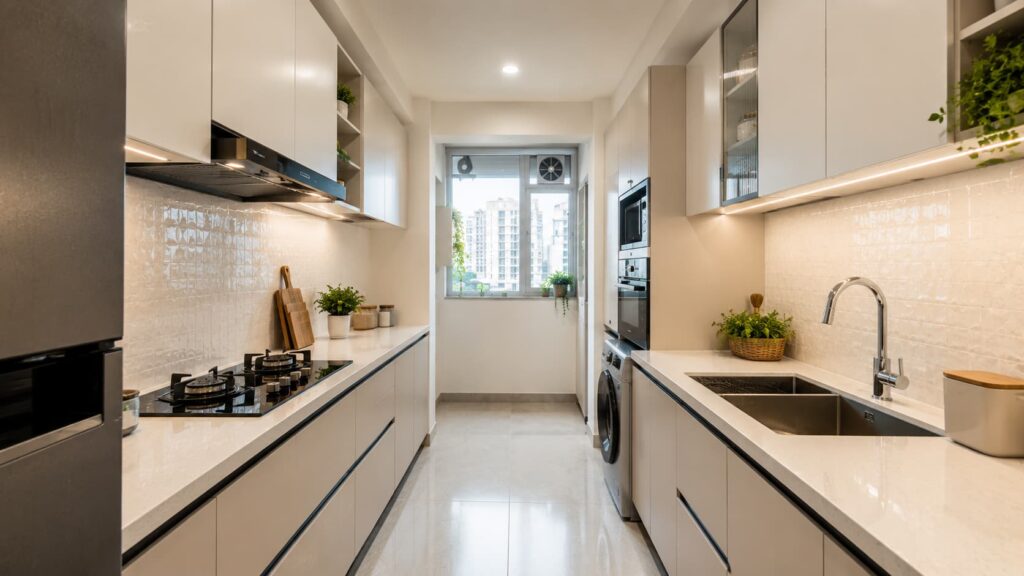
For a 2 BHK apartment, the parallel layout can make good use of a long, narrow kitchen by putting storage and work surfaces on both sides. Current Indian kitchen examples frequently use the layout in compact homes because it provides substantial storage within a relatively contained footprint.
The important thing is to avoid filling both walls with bulky units simply because the space is available. Keep frequently used items close to the preparation and cooking zones, while less-used appliances and bulk groceries can move into taller or less accessible storage.
If the kitchen is especially compact, light cabinet colours, under-cabinet lighting and a visually simple backsplash can help reduce the sense of enclosure.
3. Modern Grey Parallel Kitchen with Smart Storage
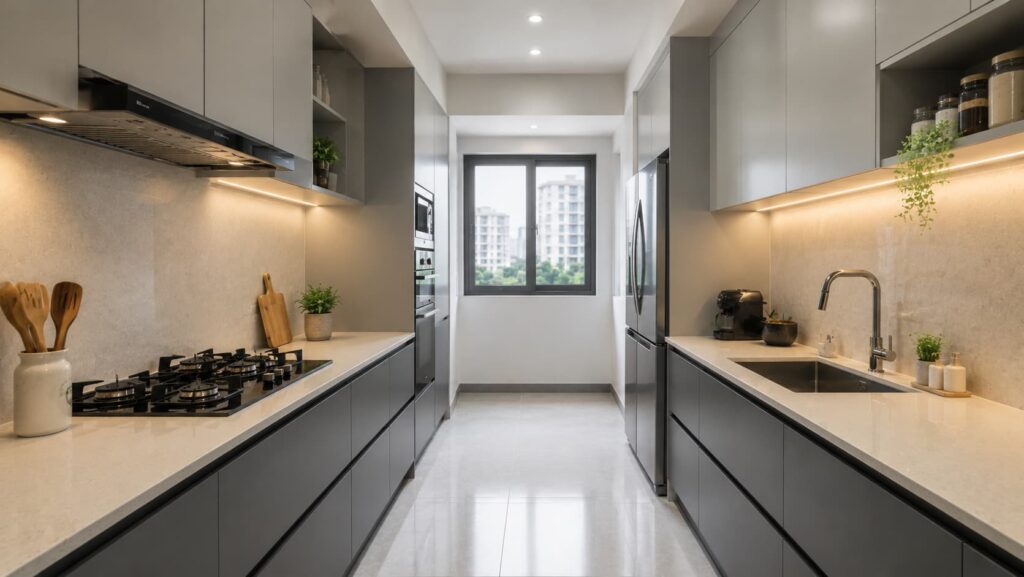
Grey works well when you want a contemporary kitchen without choosing an entirely white palette. A combination of light grey upper cabinets and slightly darker lower units can add depth while keeping the room balanced.
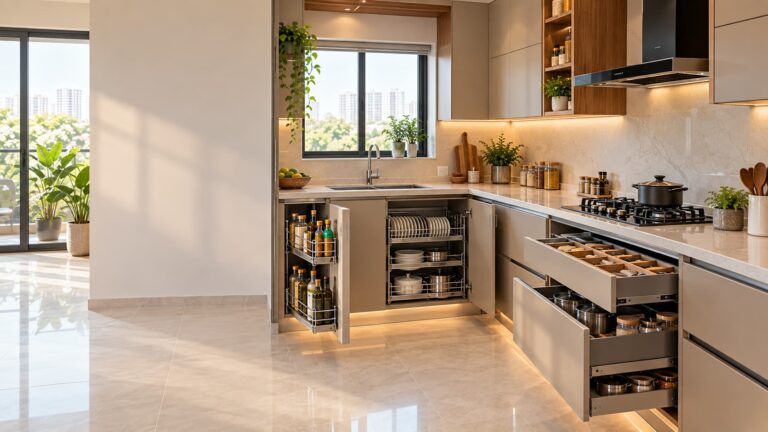
The real advantage of this design should come from the storage inside the cabinets. Deep drawers, pull-outs, tall pantry units and dedicated appliance spaces can keep the countertop clear. Tall storage is particularly useful when floor area is limited because it makes better use of the vertical wall.
The principle is simple: do not judge storage by the number of shutters. Think about whether each cabinet can store the items you actually use.
4. Parallel Kitchen with Separate Wet and Dry Zones
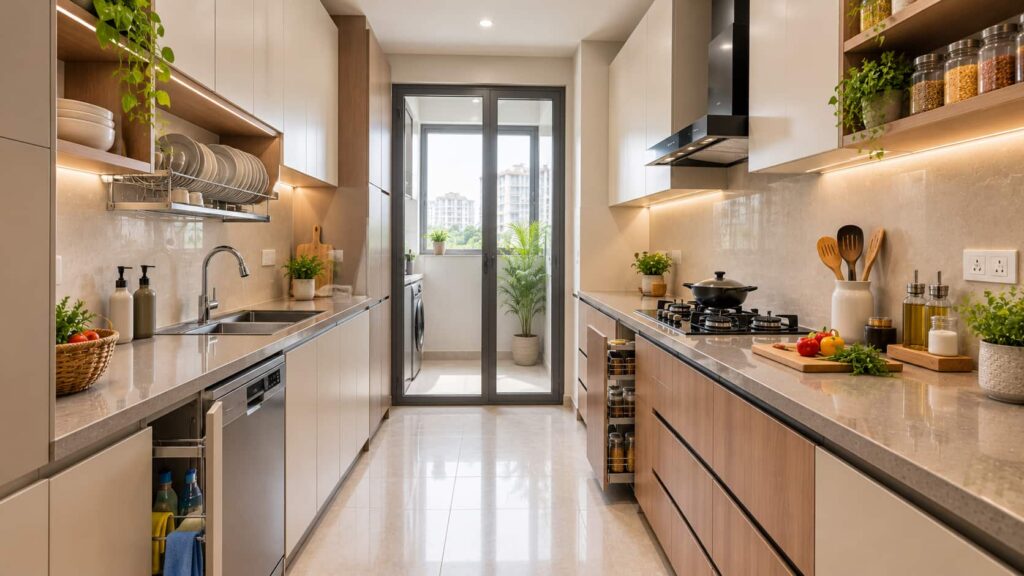
A parallel layout is well suited to separating wet and dry functions because the two opposite runs can be assigned different roles. One side can contain the sink and cleaning area, while the other can focus on cooking and preparation.
This arrangement can be useful in Indian homes where cooking involves multiple ingredients, utensils and countertop appliances. Keeping the sink and cooking zone organised separately can reduce clutter around the main preparation surface.
The exact placement should still account for plumbing, electrical points, refrigerator access and the way you move through the kitchen. A zoning concept is useful only when the physical room supports it.
5. Two-Tone Parallel Kitchen with a Contemporary Look
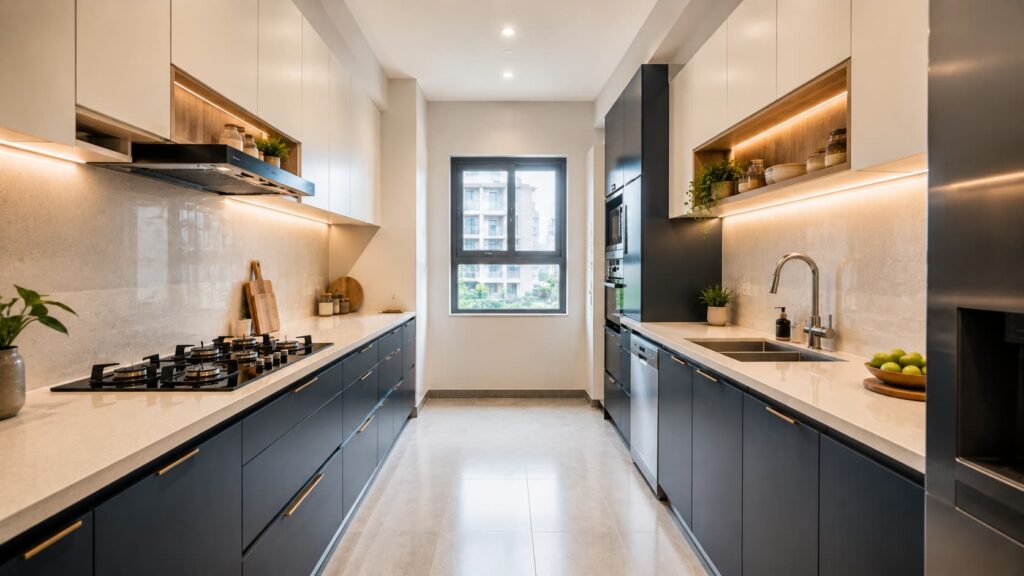
A two-tone design introduces contrast between the two cabinet finishes without making the kitchen visually complicated. Darker lower cabinets combined with lighter upper cabinets are one option, while a neutral cabinet palette can be paired with a wood-finish section for warmth.
The safest approach is to let one finish dominate and use the second as an accent. Too many colours can make a narrow parallel kitchen appear visually fragmented because both walls are already prominent.
A simple backsplash and countertop can help tie the two sides together. This creates a kitchen that feels designed as one space rather than two separate cabinet walls.
6. Parallel Kitchen with Full-Height Pantry Storage
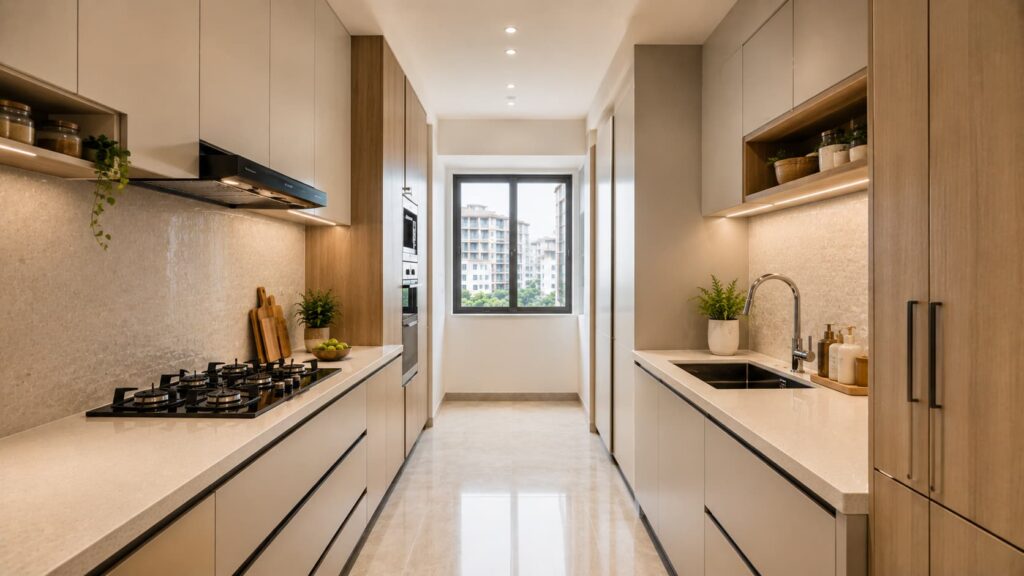
A full-height pantry can be one of the most useful additions to a parallel modular kitchen. Instead of spreading storage across every available section, a tall unit can concentrate groceries, small appliances and other less frequently accessed items in one organised area.
This can free the main countertop for preparation and everyday cooking. It is also useful in apartments where homeowners need to store more items without increasing the kitchen’s footprint.
However, tall cabinets should be positioned carefully. Placing too many full-height units on both sides can make a narrow kitchen feel closed in. One well-planned pantry is often more useful than several oversized storage blocks.
7. Minimal Handleless Parallel Kitchen
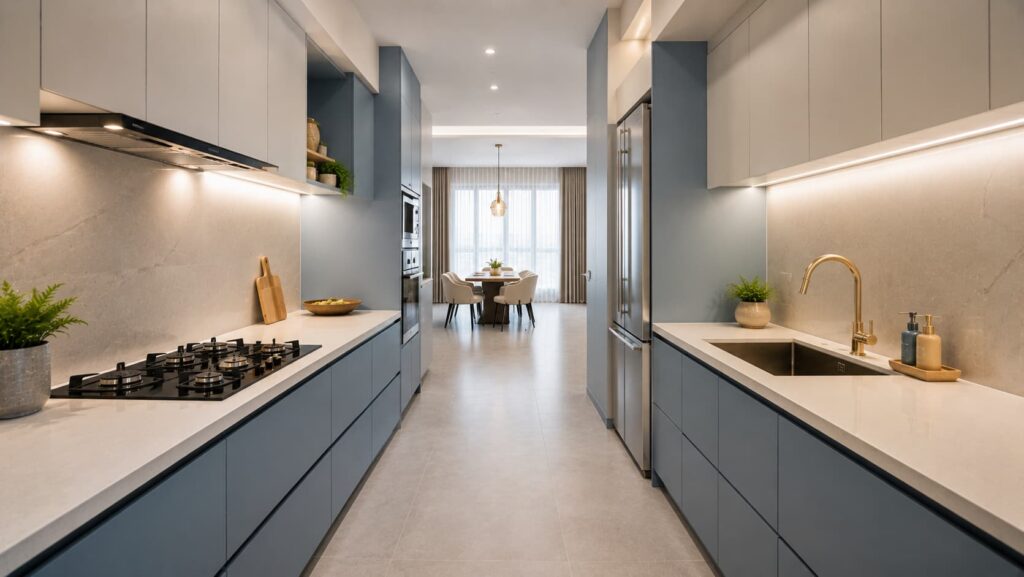
A handleless parallel kitchen suits homeowners who prefer clean, contemporary interiors. With fewer visible hardware elements interrupting the cabinet fronts, both sides can appear more streamlined.
This design works particularly well when the kitchen is visible from an adjoining dining or living area. Matte finishes in white, beige, grey or muted colours can keep the look understated.
Function should still come before appearance. Choose opening systems based on daily use, shutter size, hardware quality and maintenance requirements. A minimalist kitchen is successful when it remains easy to use after the initial visual appeal wears off.
8. Parallel Kitchen with Open Shelves and Under-Cabinet Lighting
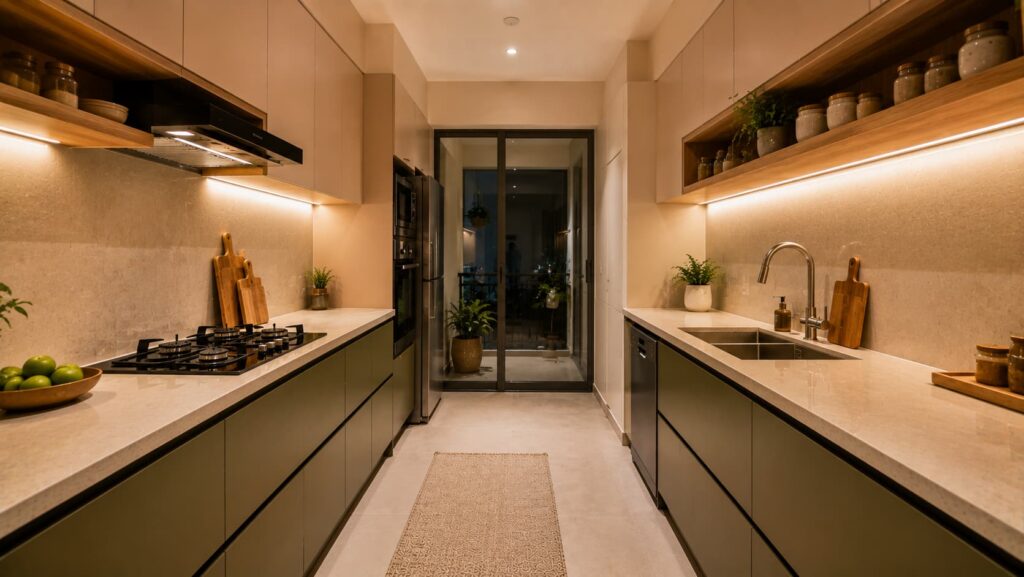
Open shelves can make a parallel kitchen feel less dominated by closed cabinets. They can hold frequently used jars, cups or decorative pieces and provide a visual break between overhead units.
Under-cabinet lighting adds another layer of practicality. It illuminates the countertop where food preparation takes place and can make the kitchen more comfortable to use in the evening.
Because Indian cooking can involve oil, steam and spices, open shelving should be used selectively. Items placed on exposed shelves may need more frequent cleaning than those kept inside closed cabinets. The better solution is usually a mix of closed storage and one or two carefully positioned open sections.
9. Parallel Kitchen with a Breakfast Counter
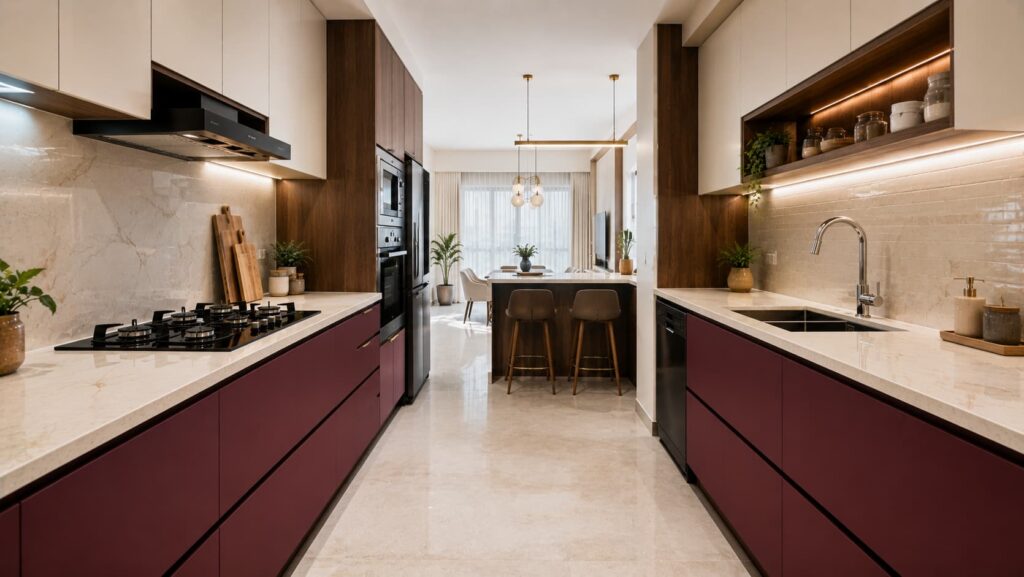
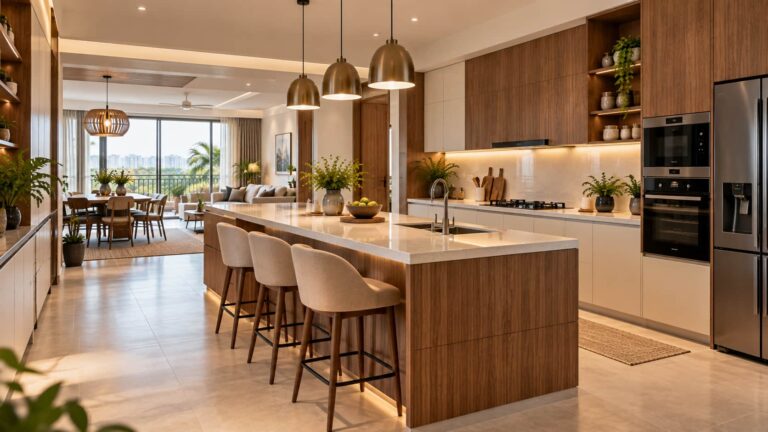
A breakfast counter can work with a parallel layout when the kitchen opens into a larger dining or living area. Instead of extending a counter into the central passage, the counter can be positioned at the open end of the kitchen to create a transition between the cooking and dining zones.
This can provide a casual place for morning meals or quick snacks without requiring a separate dining table. Some contemporary Indian kitchen designs also use extended counters and breakfast areas to connect compact kitchens with adjacent spaces.
The important consideration is circulation. A breakfast counter should not make the entrance or working passage difficult to access. Measure the complete layout, including stools and cabinet openings, before approving the design.
10. Warm Neutral Parallel Kitchen for a Timeless Interior
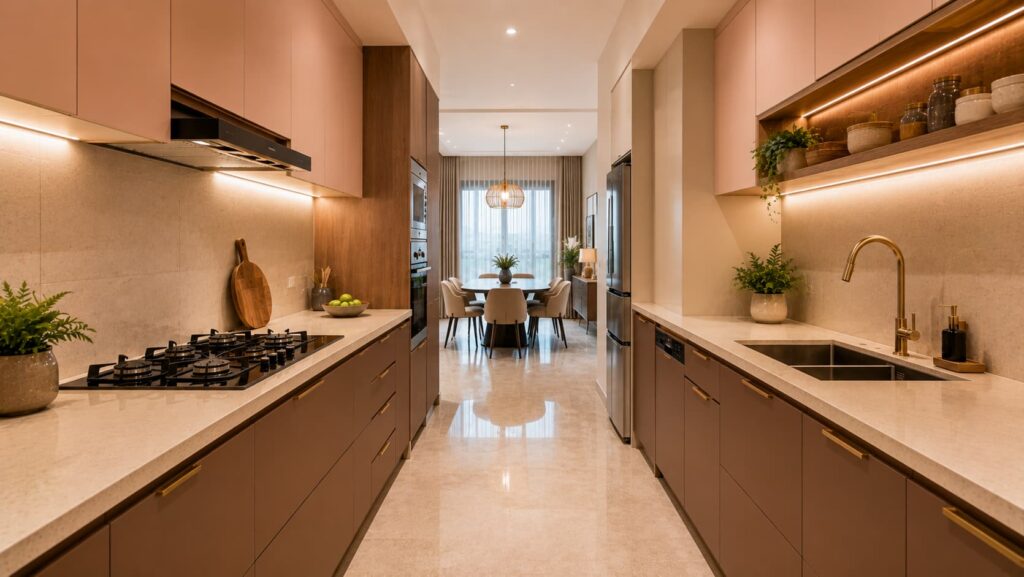
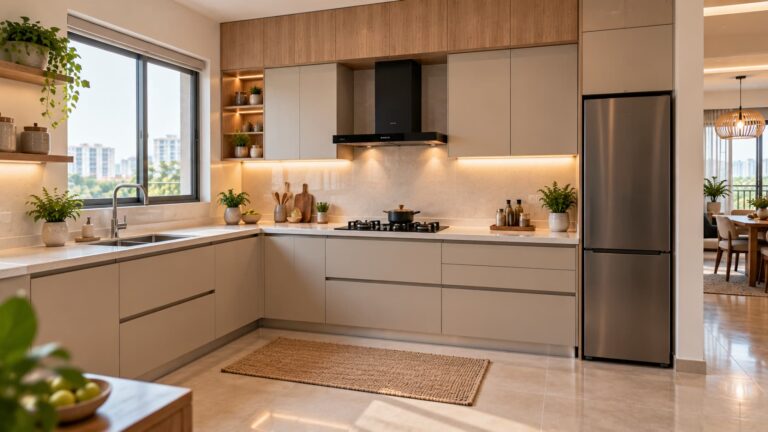
Beige, cream, warm grey and natural wood finishes can create a softer alternative to stark white or high-contrast kitchens. This style works particularly well when the rest of the home follows a neutral interior palette.
A warm neutral parallel kitchen can also age gracefully because smaller elements such as handles, lighting and accessories can be changed without replacing the main cabinetry.
For Bangalore apartments, this approach can be especially useful when the kitchen is visually connected to the dining or living room. Keeping the palette consistent helps the entire home feel more cohesive.
How to Plan a Parallel Kitchen Layout Correctly
The first step is to measure the room rather than choosing cabinets. Record the length of both walls, overall width, ceiling height, door opening, windows, plumbing points, electrical points and appliance dimensions.
The central passage deserves particular attention. There is no universal width that guarantees comfort for every household, but published design guidance commonly recommends around 3 feet of clear walkway, with wider rooms offering better comfort when more than one person cooks. DesignCafe, for example, recommends a minimum room width of about 8 feet for a comfortable parallel layout and a 3-foot walkway between counters.
Treat these figures as planning guidance rather than a rigid rule. Cabinet depth, drawer movement, appliance placement and the number of users can change what feels comfortable.
The next step is deciding which functions belong on each wall. A simple arrangement might put cooking and preparation on one side and washing and storage on the other. But the best configuration depends on where the plumbing and electrical points already exist and whether changing them is practical.
How to Maximise Storage in a Small Parallel Kitchen
Storage should be planned from the inside out. Start by listing what needs to be stored instead of deciding how many cabinets you want.
Large vessels need deeper storage, spices need accessible smaller compartments, groceries may benefit from pull-outs or pantry units, and frequently used utensils are often easier to access from drawers. Tall units can handle bulkier or less frequently used items without consuming additional floor space.
Vertical storage is another useful strategy. Extending selected overhead cabinets upward can create additional capacity in a compact kitchen, while leaving some open areas can prevent the design from becoming visually heavy. Current small-kitchen design guidance also emphasises vertical storage, drawers and pantry solutions as ways to make better use of limited space.
The goal is not maximum storage at any cost. It is enough accessible storage to keep the countertop and working passage clear.
Which Materials Are Suitable for a Parallel Modular Kitchen?
Material selection should take into account moisture, heat, cleaning frequency, cabinet construction and the location of each unit. The sink cabinet, for example, has different exposure conditions from a tall dry-storage unit.
For a modular kitchen, the carcass material and exterior finish should be treated as separate decisions. Plywood, MDF, HDHMR and other board materials have different properties, while laminates, acrylics, veneers and other finishes create different appearances and maintenance requirements.
For homeowners comparing materials, this guide to the best wood for modular kitchens can help before finalising the cabinet specification.
Countertop selection also deserves attention because it affects both appearance and everyday maintenance. Homeowners comparing common countertop materials can refer to Woodlab’s guide to Quartz vs Granite Countertops before making the final choice.
What Is the Cost of a Parallel Modular Kitchen in Bangalore?
There is no reliable single price for a parallel modular kitchen in Bangalore because the final cost depends on the size, cabinet construction, material, finish, hardware, storage accessories, countertop, appliances and installation requirements.
Published online prices vary widely. For example, current modular-kitchen listings can show different starting prices depending on the scope and specification, while design companies often present indicative ranges rather than a universal price.
For this reason, homeowners should be cautious about comparing kitchens only by a headline “per square foot” figure. Two kitchens with similar dimensions can have very different costs if one includes premium hardware, tall units, specialised storage, higher-grade materials or additional electrical and plumbing work.
A better quotation should clearly identify what is included. Compare the cabinet material, thickness, finish, hardware, countertop, accessories, installation, warranty and exclusions before deciding which proposal offers better value.
Are Parallel Kitchens Good for Small Indian Homes?
Yes, provided the room has enough width for a comfortable passage. Parallel kitchens are particularly suited to long, narrow spaces because both walls can contribute to storage and countertop capacity.
They are not automatically the best option for every small kitchen, though. If the room is too narrow, two facing cabinet runs can make movement uncomfortable. If several family members regularly cook together, the central passage can also become a point of congestion.
In those situations, an L-shaped or another layout may work better. The correct question is not “Which kitchen design is most popular?” but “Which layout gives this room the best balance of movement, storage and workspace?”
Parallel Kitchen vs L-Shaped Kitchen: Which Is Better?
A parallel kitchen uses two opposite walls, while an L-shaped kitchen uses two adjoining walls. That difference changes how each layout handles space.
A parallel layout is particularly strong in long, narrow rooms because it provides two continuous work runs without requiring a corner cabinet. An L-shaped layout is generally more adaptable when the kitchen is more square or when one side needs to remain open towards a dining or living area.
The choice should depend on room proportions, circulation, storage requirements and how many people use the kitchen. If you are unsure which layout suits your home How to Choose the Perfect Modular Kitchen Design for Your Home can help you compare layout decisions before finalising the design. you compare layout decisions before finalising the design.
Common Parallel Kitchen Design Mistakes to Avoid
The first mistake is squeezing too much storage into the room. A parallel kitchen can provide impressive cabinet capacity, but every additional cabinet affects visual openness and movement.
Another mistake is ignoring appliance doors and cabinet drawers. A refrigerator, oven or dishwasher can create a surprisingly large obstruction when opened. These movements should be considered on the actual floor plan, not just in a front elevation.
It is also easy to place the sink, hob and refrigerator based on where they look best rather than how they work together. The kitchen should support a natural movement between storage, preparation, cooking and cleaning.
Finally, do not finalise the design before confirming electrical and plumbing requirements. Moving a cabinet later is much easier than discovering that an appliance or sink cannot be installed where the design intended.
How Woodlab Interiors Can Help With a Parallel Kitchen in Bangalore
Woodlab Interiors offers modular kitchen interior design in Bangalore and specifically lists parallel and L-shaped layouts among its kitchen solutions. and specifically lists parallel and L-shaped layouts among its kitchen solutions. Its stated service covers custom modular cabinets, drawers and tall units, countertops, backsplashes, accessories, space-saving storage and end-to-end installation.
The company also states that its process includes designer consultation, project booking, design finalisation, material and installation, followed by handover. Its website currently states that it has completed 100+ projects and provides kitchen design services across areas of Bangalore including Whitefield, Sarjapur, Electronic City, Indiranagar, HSR Layout and Jayanagar.
Woodlab also lists transparency, no hidden charges, one-year free maintenance, a 10-year warranty and a 45-day delivery statement on its kitchen page. These are business-stated terms, so the exact inclusions and conditions should be confirmed for your individual project before signing.
If you are planning a complete home interior rather than only the kitchen Interior Design Space Planning may also be relevant for coordinating the kitchen with the rest of the home.
Conclusion
A well-designed parallel kitchen can give a Bangalore home an efficient combination of countertop space, storage and organised movement without needing a large footprint. The strongest designs start with the room’s dimensions and the family’s cooking habits, then build the cabinets, appliances, lighting and finishes around those requirements. For small apartments, smart storage and a comfortable central passage matter more than adding decorative features. If you are planning a new kitchen or renovation, reviewing the layout with an experienced designer can help identify problems before manufacturing begins. Woodlab Interiors offers customised parallel kitchen layouts and modular kitchen interior services in Bangalore for homeowners who want a design planned around their actual space.
Frequently Asked Questions
What is a parallel kitchen?
A parallel kitchen has two straight cabinet and countertop runs positioned on opposite walls, with a passage between them. It is also commonly called a galley kitchen.
Is a parallel kitchen suitable for a 2 BHK apartment?
It can be an excellent option when the kitchen has a long or rectangular shape and enough width for comfortable movement. The final decision should be based on the actual dimensions, door position, appliances and household usage.
What is the ideal walkway width in a parallel kitchen?
Around 3 feet of clear walkway is a commonly recommended planning reference, while wider clearances may be preferable for households with multiple cooks. DesignCafe recommends approximately 3 feet between the two counters and about 8 feet of overall room width for comfortable planning.
Can a parallel kitchen have a breakfast counter?
Yes. A breakfast counter can be incorporated at the open end of the kitchen if sufficient space is available. It should be designed without obstructing the main kitchen passage or appliance movement.
How can I make a small parallel kitchen look bigger?
Use a restrained colour palette, avoid unnecessary visual clutter, make use of vertical storage and provide good task lighting. A combination of closed cabinets and limited open shelving can also prevent the two walls from feeling excessively heavy.
How much does a parallel modular kitchen cost in Bangalore?
The price depends on dimensions, materials, finishes, hardware, storage accessories, countertop, appliances and installation. A project-specific quotation is more useful than a generic online price because the same layout can have very different specifications.
Is a parallel kitchen better than an L-shaped kitchen?
Neither is universally better. Parallel kitchens are particularly effective for long, narrow rooms, while L-shaped kitchens can work well when two adjoining walls and a more open side suit the room. The best layout depends on the home’s dimensions and how the kitchen is used.