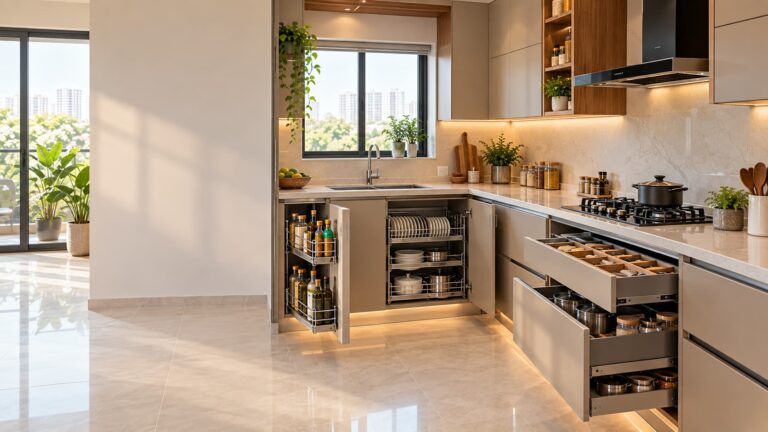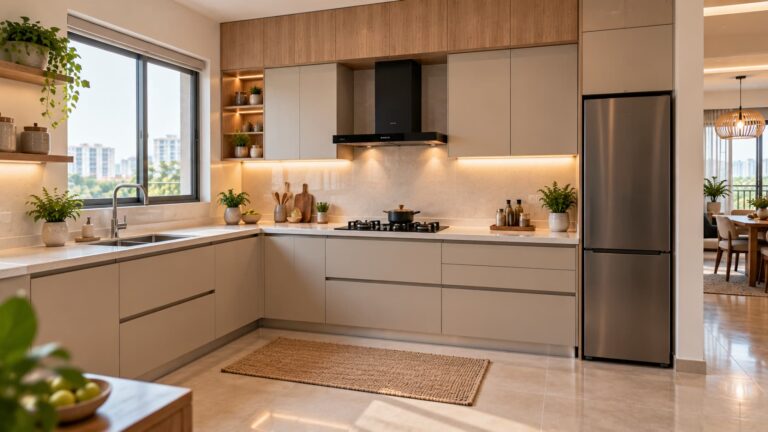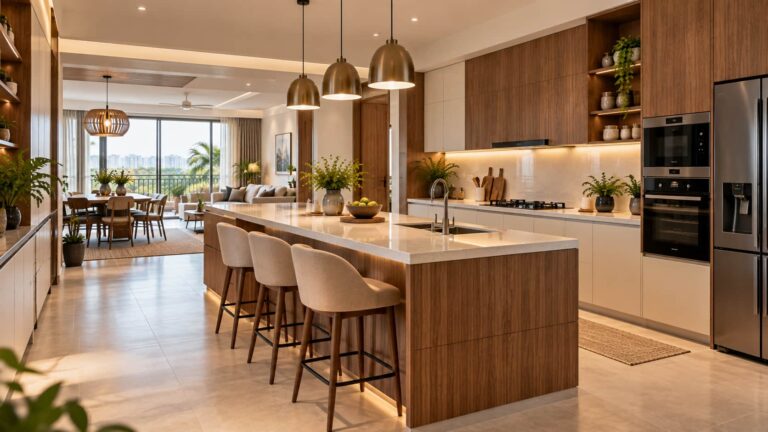
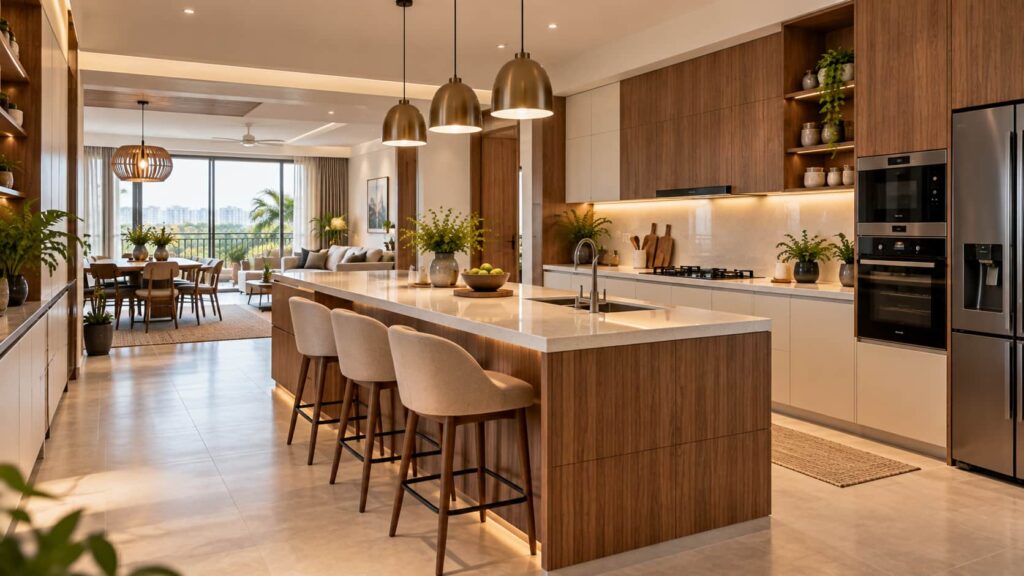
An island kitchen can make a kitchen feel more spacious, practical, and connected, especially in modern Bangalore homes with open-plan layouts. Unlike a regular kitchen counter that usually sits against a wall, a kitchen island is a freestanding unit that can be accessed from multiple sides. It can provide additional preparation space, storage, seating, and even house appliances such as a hob or sink. With the right dimensions and layout, island kitchen designs can work in everything from a spacious villa to a well-planned apartment kitchen. At Woodlab Interiors, we create customized island modular kitchens based on your available space, lifestyle, storage needs, and preferred design style.
What Is an Island Kitchen?
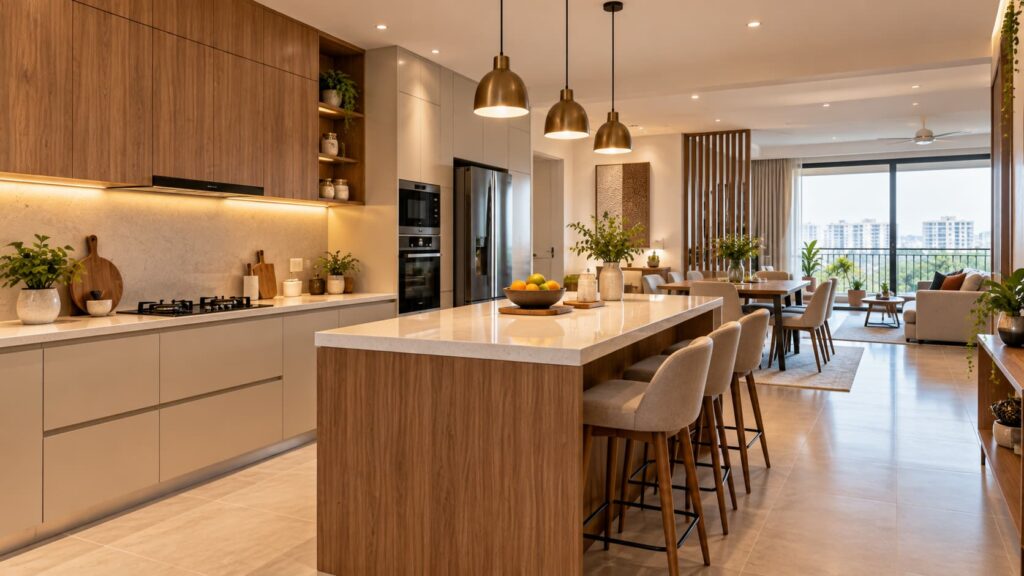
A kitchen island is a freestanding cabinet and countertop unit positioned separately from the main kitchen counter. Because it is surrounded by open floor space, you can generally move around it from different directions.
A standard kitchen counter is usually fixed along a wall and forms part of the main kitchen layout. A peninsula is similar to an island but remains connected to one side of the kitchen cabinets or wall. An island, on the other hand, is independent and can become a central feature of the kitchen.
Depending on your requirements, an island can be designed for food preparation, storage, seating, cooking, washing, or a combination of these functions.
Why Choose an Island Kitchen for Your Home?
Adds Extra Preparation Space
One of the biggest advantages of an island is the additional countertop area it provides. You can use it for chopping vegetables, preparing meals, placing appliances, or keeping dishes ready for serving.
For families who regularly cook together, this extra surface can also make the kitchen more comfortable by giving multiple people their own working areas.
Creates More Kitchen Storage
The base of an island can include drawers, cabinets, pull-outs, bottle storage, or other customized storage solutions. This makes the island useful beyond its countertop.
Frequently used cookware, serving dishes, cutlery, or kitchen accessories can be stored within easy reach without taking up additional wall space.
Works as a Breakfast or Dining Area
An island can double as an informal breakfast or dining area. Extending the countertop slightly and adding comfortable stools can create a convenient place for morning meals, quick snacks, or casual conversations.
This is particularly useful in homes where the kitchen connects directly with the dining or living area. If you are comparing different layouts before finalising your kitchen, explore our guide on choosing the perfect modular kitchen design based on your space and requirements.
Makes Open-Plan Kitchens More Functional
Modern homes often combine the kitchen, dining, and living areas into one open space. An island can help define the kitchen without completely separating it from the rest of the home.
It also creates a natural point where family members or guests can sit and interact while meals are being prepared.
Island Kitchen Designs for Bangalore Homes
Different homes require different island kitchen designs. The size, shape, storage requirements, and intended use should be considered before finalizing the layout.
Modern Island Kitchen Design
Modern island kitchens generally focus on clean lines, practical storage, and a simple visual appearance. Handleless cabinets, neutral colours, sleek countertops, and integrated appliances can create a contemporary look.
The island can be designed as a visual focal point while still providing useful storage and preparation space.
Island Kitchen for a 2BHK Apartment
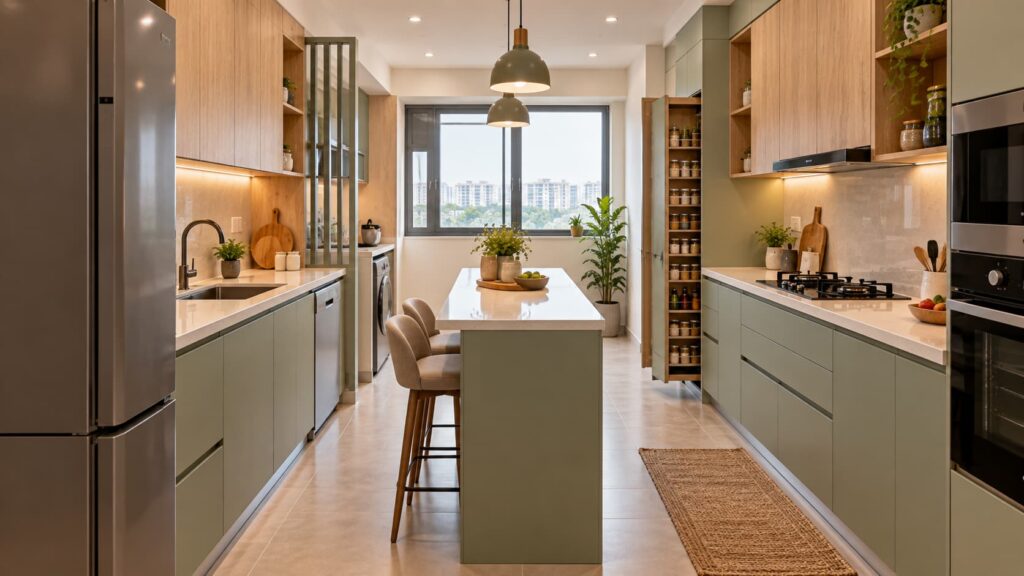
A 2BHK apartment may have limited kitchen space, so the island needs to be carefully sized. Instead of creating an oversized structure, a compact island can provide additional preparation space and storage without restricting movement.
For smaller apartments, the island may also include seating so it serves multiple purposes.
Island Kitchen for a Large Apartment
Larger apartments offer more flexibility in island planning. A wider island can accommodate additional drawers, larger preparation areas, seating, or appliances.
The overall kitchen layout should still maintain comfortable movement between the island, cabinets, refrigerator, sink, and cooking area.
Luxury Island Kitchen for a Villa
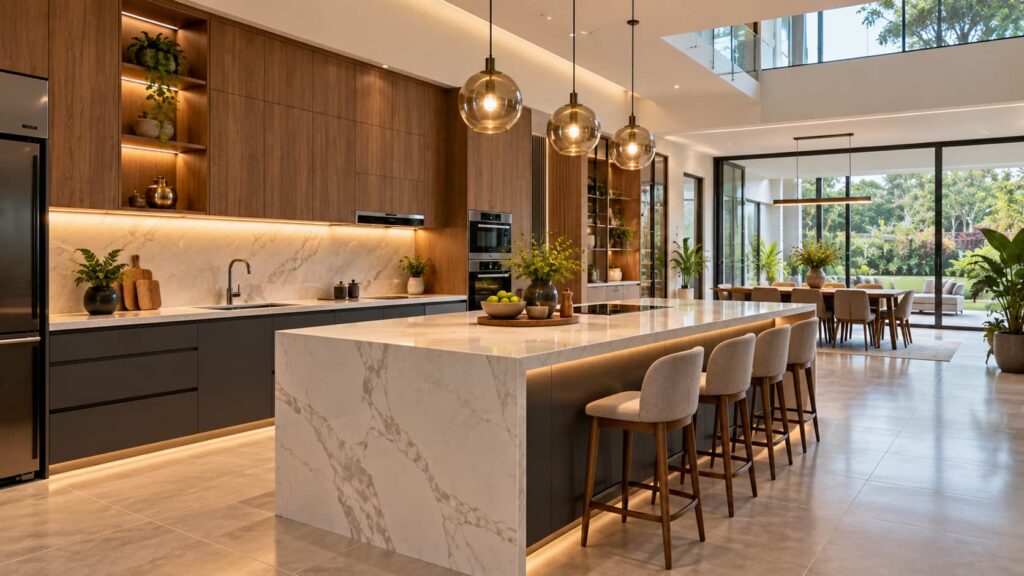
Villas generally provide more space for larger and more detailed island kitchen designs. A luxury island can include premium finishes, quartz countertops, built-in appliances, extensive storage, and dedicated seating.
The island can also become the centrepiece of a large open kitchen while complementing the overall interior design of the villa.
Minimalist Island Kitchen
A minimalist island kitchen uses a simple layout without unnecessary visual elements. Flat cabinet fronts, limited colours, clean countertops, and integrated storage can create a neat appearance.
This style works particularly well when you want the kitchen to look open and uncluttered.
Island Kitchen With Breakfast Seating
If your kitchen is connected to a dining or living area, adding seating to the island can make it more versatile. A countertop overhang can provide enough legroom for stools.
This setup is useful for breakfast, coffee, homework, or casual meals without needing a separate dining table for every occasion.
What Size Kitchen Do You Need for an Island?
The available floor space is one of the most important factors when planning an island kitchen. An island should not make the kitchen difficult to move around. If you are considering other layouts that maximise storage along the walls, compare them with U-shaped kitchen designs before making your final decision.
Minimum Space Around a Kitchen Island
There should be enough clearance between the island and surrounding cabinets or appliances for comfortable movement and opening drawers and shutters.
As a practical planning guideline, around 900 mm of clear space is often considered a useful minimum for circulation, while more space can provide greater comfort in busy kitchens. The exact requirement depends on the layout, appliance positions, and how many people use the kitchen.
Recommended Island Width and Length
Island dimensions depend on its purpose. A compact preparation island can be smaller, while an island containing a hob, sink, storage, and seating needs additional width.
Rather than choosing a standard size, the island should be planned according to the kitchen’s overall dimensions and circulation space.
Choosing the Right Island Size for Your Kitchen
Start by measuring the available floor area and identifying the location of doors, windows, appliances, and existing cabinets. Then determine what you want the island to do.
If you mainly need preparation space, a smaller island may be enough. If you want seating, storage, or appliances, additional dimensions may be necessary.
Kitchen Island Layout Ideas
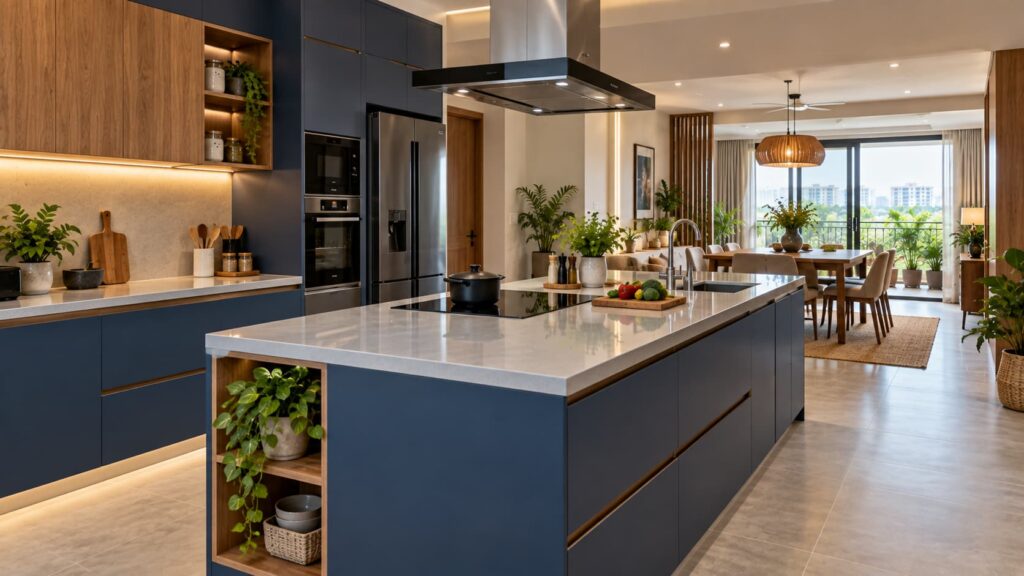
Island With a Hob
A hob can be integrated into the island when the layout allows suitable electrical or gas planning and ventilation. This arrangement gives the cook a central working position and can work well in larger open kitchens.
Island With a Sink
A sink can be incorporated into the island to create a convenient preparation and washing area. However, plumbing and drainage need to be planned before installation.
Preparation Island
A preparation island keeps the countertop largely open for chopping, mixing, serving, and other cooking activities. This is a simple option when you do not want appliances in the centre of the kitchen.
Island With Seating
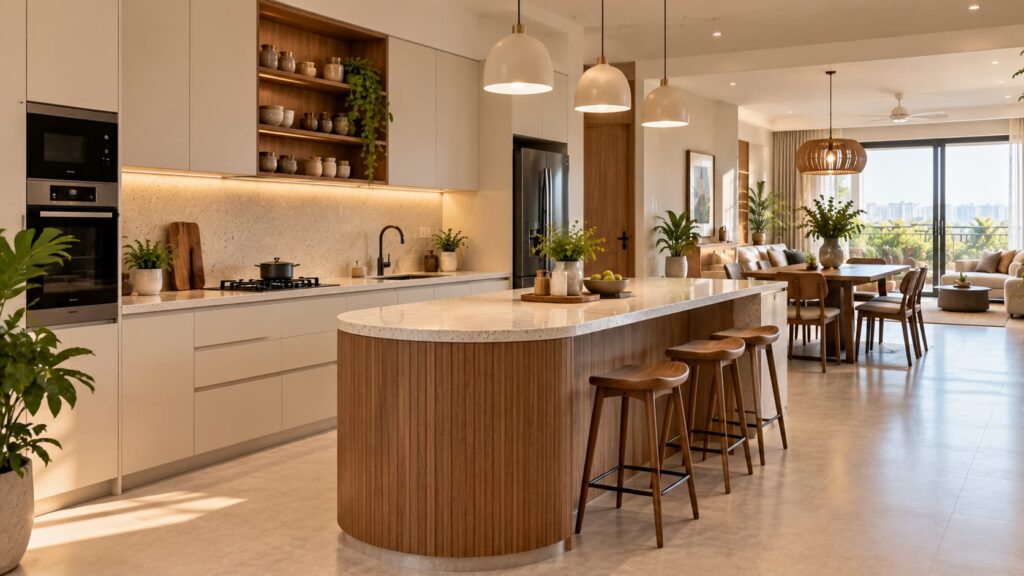
An island can include an extended countertop with space for stools. It can function as a breakfast counter while also providing additional preparation and storage space.
Island With Built-In Storage
Drawers, cabinets, pull-outs, and customized compartments can be incorporated into the island. This makes use of the available space while keeping frequently used kitchen items organized.
How to Plan an Island Kitchen
Kitchen Work Triangle and Movement
The placement of the island should support easy movement between the refrigerator, sink, hob, and preparation areas. The island should improve workflow rather than create an obstacle in the centre of the kitchen. Careful interior design space planning can help determine the right island position while maintaining comfortable circulation around the kitchen.
A well-planned layout allows you to move between different work zones without unnecessary steps.
Appliance Placement
Refrigerators, ovens, dishwashers, and hobs should be positioned according to how the kitchen will be used. Appliance doors and drawers should also have enough clearance to open without interfering with the island.
Electrical Point Planning
If the island will have appliances, charging points, or other electrical requirements, these should be planned during the design stage. Electrical points can be incorporated neatly without affecting the overall appearance.
Plumbing and Sink Placement
If you want a sink on the island, plumbing and drainage need to be considered before installation. Early planning helps avoid unnecessary modifications later.
Storage and Cabinet Planning
Island storage should be based on what you actually need to store. Deep drawers, standard cabinets, open shelves, and specialized pull-outs can be combined depending on your requirements.
Island Kitchen Cost in Bangalore
The kitchen island cost in Bangalore can vary considerably depending on the size, materials, finishes, hardware, countertop, accessories, and installation requirements.
A compact island with basic storage will naturally cost less than a larger customized island with premium finishes, appliances, seating, and specialized storage.
What Affects Island Kitchen Cost?
The main factors include the size of the island, cabinet material, countertop material, finish, hardware, accessories, electrical work, plumbing, and installation requirements.
Customization also affects the overall cost because the design may require specific dimensions or specialized components.
Cabinet and Countertop Materials
The choice of cabinet and countertop material has a direct impact on the project cost. Laminate finishes are generally a practical option, while acrylic and PU finishes can offer a more premium appearance.
Quartz and other countertop materials are available at different price points, allowing the island to be planned according to both design preferences and budget.
Hardware and Kitchen Accessories
Drawer channels, hinges, handles, baskets, pull-outs, and other accessories can influence the overall price. Choosing durable hardware can improve everyday usability and long-term performance.
Installation and Additional Work
Installation costs may vary depending on the complexity of the island and whether additional electrical, plumbing, flooring, or other work is required.
For an accurate estimate, a site measurement and detailed design are more useful than relying on a generic per-unit price.
Best Materials and Finishes for Island Kitchens
Laminate Finish
Laminate is a practical choice for homeowners looking for a combination of durability, design variety, and easier maintenance. Before selecting a finish, compare laminate, veneer and acrylic finishes to understand how their appearance and maintenance requirements differ. It is available in many colours, textures, and patterns.
Acrylic Finish
Acrylic provides a smooth and glossy appearance and can give modern island modular kitchen designs a sleek look. It works well when a clean, contemporary finish is preferred.
PU Finish
PU finishes can provide a premium appearance with a smooth surface and a wide range of colour options. They can be considered for homeowners looking for a more refined kitchen design.
Quartz and Other Countertop Options
The countertop needs to withstand regular food preparation and everyday use. If you are deciding between popular countertop materials, our guide to quartz vs granite countertops can help you compare their practical differences before finalising the island. Quartz is a popular option for its appearance and practical qualities, while other countertop materials can also be considered depending on budget and design requirements.
Island Kitchen vs Peninsula Kitchen
| Feature | Island Kitchen | Peninsula Kitchen |
|---|---|---|
| Space required | Higher | Lower |
| Movement | 360° access | Limited access |
| Seating | Flexible | Flexible |
| Small apartments | Depends on layout | Often easier |
| Open kitchens | Excellent | Excellent |
An island generally provides greater flexibility because it is accessible from all sides. If your kitchen has limited floor space, an L-shaped kitchen design may provide a more practical alternative while still offering useful counter and storage space. A peninsula remains attached to the main kitchen and can therefore be a better choice when floor space is limited.
For smaller kitchens, the right choice depends on the actual dimensions and movement requirements rather than simply choosing one style over another.
Customized Island Modular Kitchens in Bangalore
A customized island kitchen in Bangalore should be designed around the way your home is actually used. At Woodlab Interiors, the process can begin with understanding your kitchen space, storage requirements, preferred finishes, appliance needs, and budget.
Our island modular kitchen solutions can be customized for apartments, larger homes, and villas. The design can include dedicated storage, seating, preparation areas, sinks, hobs, and other features depending on the available space.
From design and material selection to manufacturing and installation, every stage needs to work together to create a kitchen that looks good and remains practical for everyday use.
Get a Customized Island Kitchen Design
The right island can add more than just style to your kitchen. It can give you additional workspace, practical storage, comfortable seating, and a better connection between your kitchen and living areas.
If you are looking for island kitchen design in Bangalore, Woodlab Interiors can help you plan a solution based on your home’s layout and requirements. From site measurement and customized design to manufacturing, installation, and quotation, we can help bring your island kitchen idea together.
Get in touch with Woodlab Interiors to discuss your space, explore suitable island modular kitchen designs, and create a kitchen that fits the way you live.
Frequently Asked Questions
What is the minimum kitchen size for an island?
There is no single minimum size that works for every kitchen. The key requirement is sufficient clearance around the island for comfortable movement and for opening cabinet and appliance doors. A site measurement is the best way to determine whether an island will fit.
Is an island kitchen suitable for an apartment?
Yes. Island kitchens can work in apartments when the island is appropriately sized for the available floor area. Compact island kitchen designs can provide extra preparation space, storage, and seating without overwhelming the kitchen.
How much does an island kitchen cost in Bangalore?
The cost depends on the island size, cabinet materials, countertop, finishes, hardware, accessories, and installation requirements. A customized site measurement and quotation will provide a more accurate estimate for your kitchen.
What is the ideal kitchen island size?
The ideal size depends on the available kitchen space and the island’s intended function. An island used only for preparation can be smaller, while one with seating, storage, a sink, or hob may require more space.
Can a kitchen island have a sink or hob?
Yes. Both sinks and hobs can be incorporated into an island when the layout, plumbing, electrical requirements, and ventilation are planned correctly.
Is an island better than a peninsula for a small kitchen?
Not necessarily. A peninsula usually requires less floor space because it connects to the main kitchen. An island can work in a small kitchen only when there is enough clearance for comfortable movement.