A U-shaped kitchen can give you something many homeowners struggle to achieve at the same time: generous storage, continuous countertop space, and a practical cooking workflow. But simply placing cabinets along three walls does not automatically create a good kitchen. The size of the room, corner access, appliance positions, ventilation, storage requirements, and movement space all influence the final result. Whether you have a compact apartment kitchen or a larger family kitchen, the right U-shaped modular kitchen designs can make the space feel organised without sacrificing style. This guide explains the layouts, design ideas, storage solutions, finishes, and planning considerations worth knowing before you finalise your kitchen.
What Is a U-Shaped Modular Kitchen?
A U-shaped kitchen uses three connected sides for cabinetry, countertops, appliances, or a combination of all three, while the fourth side provides access. This arrangement creates separate areas for preparation, cooking, washing, and storage without requiring the user to move across the entire kitchen.
The biggest advantage is the amount of usable counter and cabinet space created around the perimeter. It can work particularly well for homeowners who cook frequently or need substantial storage for utensils, groceries and appliances.
However, a U-shaped kitchen is not automatically suitable for every room. If the three sides leave very little space for movement, the layout can feel crowded. The design should therefore begin with the actual room dimensions and the positions of doors, windows, plumbing, electrical points and appliances rather than with a reference image.
Why Choose a U-Shaped Kitchen Layout?
The main attraction of a U-shaped kitchen layout is efficiency. Since the work areas are positioned around three sides, commonly used items can remain within relatively easy reach.
Another benefit is storage. Base cabinets, wall cabinets, tall units and corner storage can all be incorporated without taking storage into the centre of the room. This makes the layout particularly useful when the homeowner wants to maximise storage along the available walls.
The layout can also create clearly defined work zones. For example, one side can focus on cooking, another on preparation and the third on washing and cleaning. The exact arrangement should depend on the household’s cooking habits rather than following a fixed formula.
There is one important trade-off: corners. A U-shaped kitchen creates two internal corners, and poorly planned corner cabinets can make valuable storage difficult to access. This is why the storage mechanism chosen for those areas matters almost as much as the cabinet finish.
10 U-Shaped Modular Kitchen Design Ideas
1. Modern White and Wood U-Shaped Kitchen
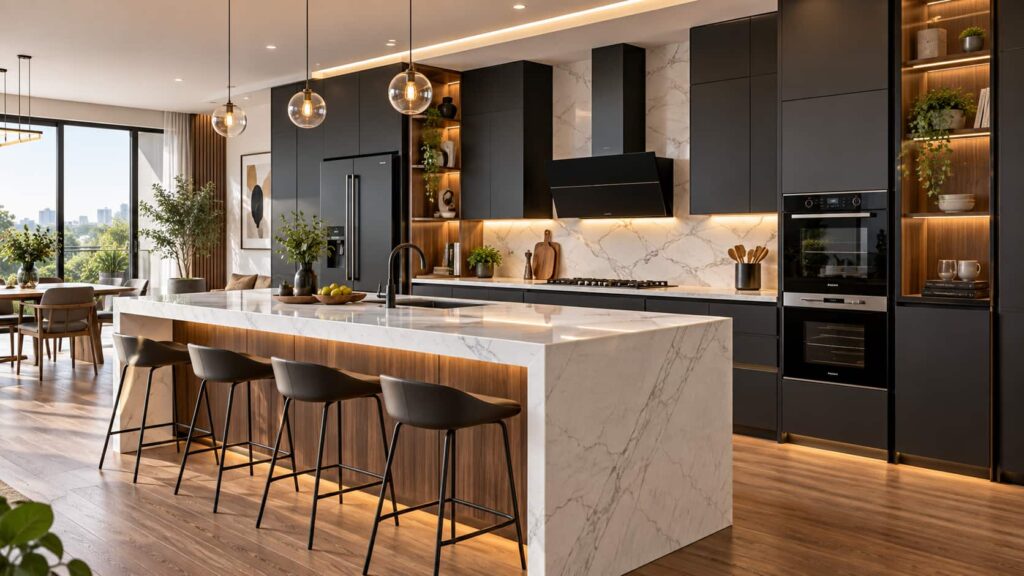
White cabinetry combined with natural-looking wood finishes can create a bright and warm kitchen without making the design visually complicated. A white countertop or backsplash can further reinforce the spacious appearance, while wood-toned lower cabinets or tall units add contrast.
This combination works particularly well when the kitchen connects visually with a dining or living area because the neutral palette is easy to coordinate with surrounding interiors.
2. Contemporary Grey U-Shaped Kitchen
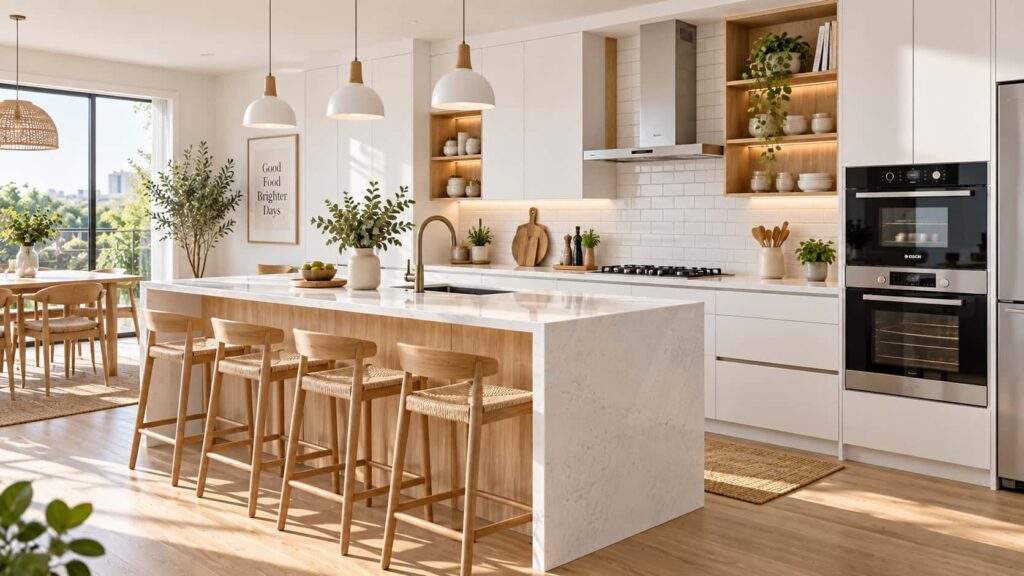
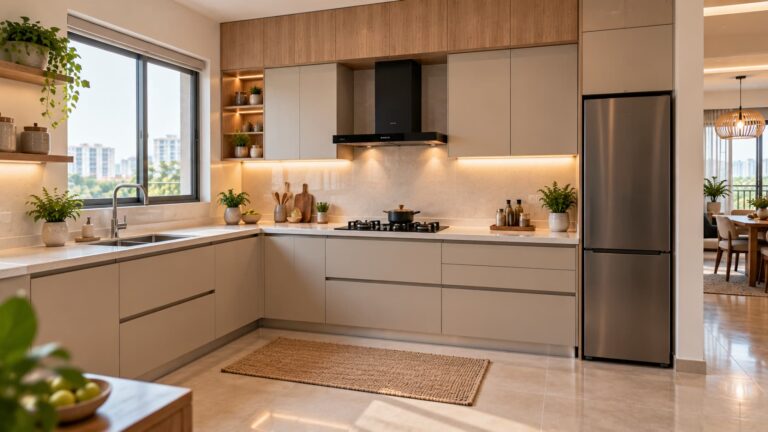
Grey is a practical choice for homeowners who want a contemporary appearance without using an extremely bright colour palette. Light grey cabinets can keep a smaller kitchen visually open, while darker grey can create a stronger, more dramatic appearance in a larger room.
Pairing grey with a lighter countertop and warm lighting can prevent the kitchen from feeling too cold. Handleless shutters can also give the cabinetry a cleaner modern appearance.
3. Small U-Shaped Kitchen With Vertical Storage
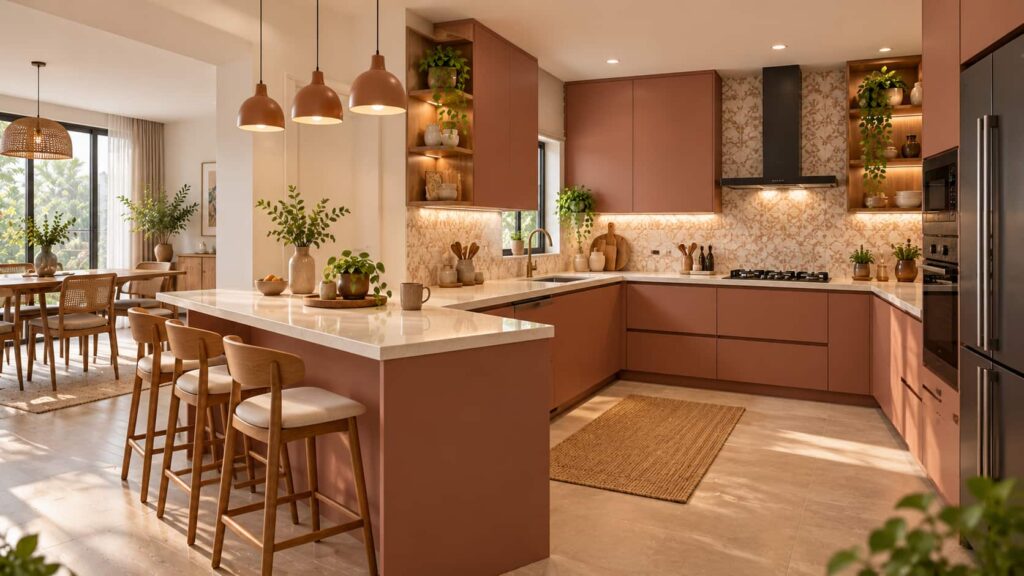
A smaller kitchen does not necessarily need to sacrifice storage. Instead of extending cabinets outward, use the height of the room intelligently.
Tall pantry units, overhead cabinets and carefully planned wall storage can increase capacity while keeping the floor area clear. Drawers are also useful for frequently accessed items because they allow the contents to be seen more easily than deep shelves.
For a compact U-shaped kitchen, however, every cabinet should earn its space. Adding too many bulky units can make the room feel enclosed.
4. U-Shaped Kitchen With a Breakfast Counter
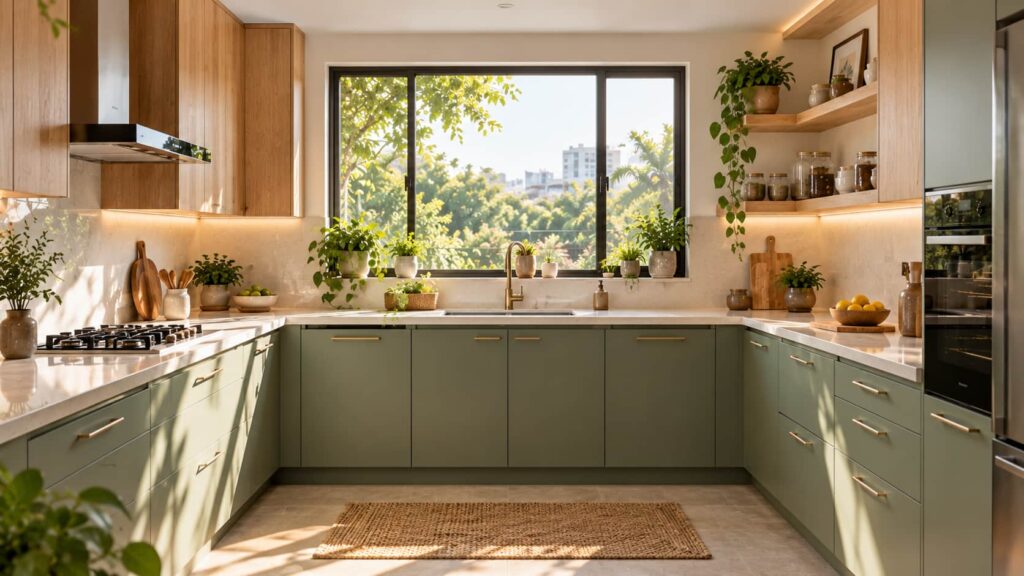
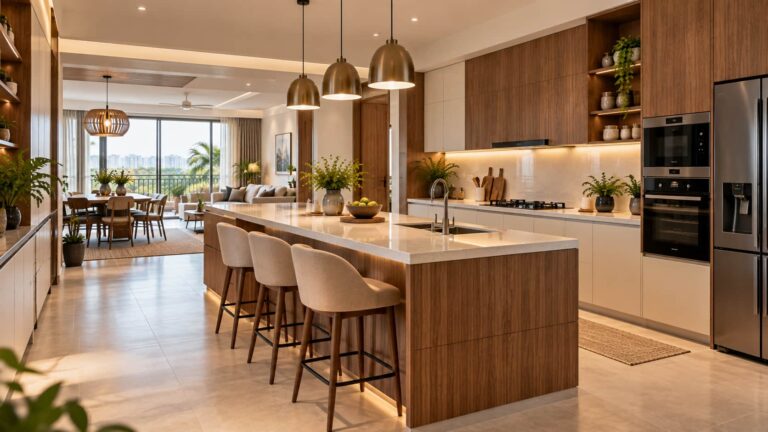
A breakfast counter can make a U-shaped kitchen more social and useful. Depending on the room configuration, one side of the U can extend into a counter where two or more people can sit for quick meals or conversations.
This approach is especially useful when the kitchen opens toward the dining or living area. It can create a visual connection between the cooking space and the rest of the home without requiring a separate dining table inside the kitchen.
The counter should not be added simply because it looks attractive in photographs. Seating needs enough clearance for people to sit comfortably while allowing the kitchen entrance to remain practical.
5. U-Shaped Kitchen With an Island
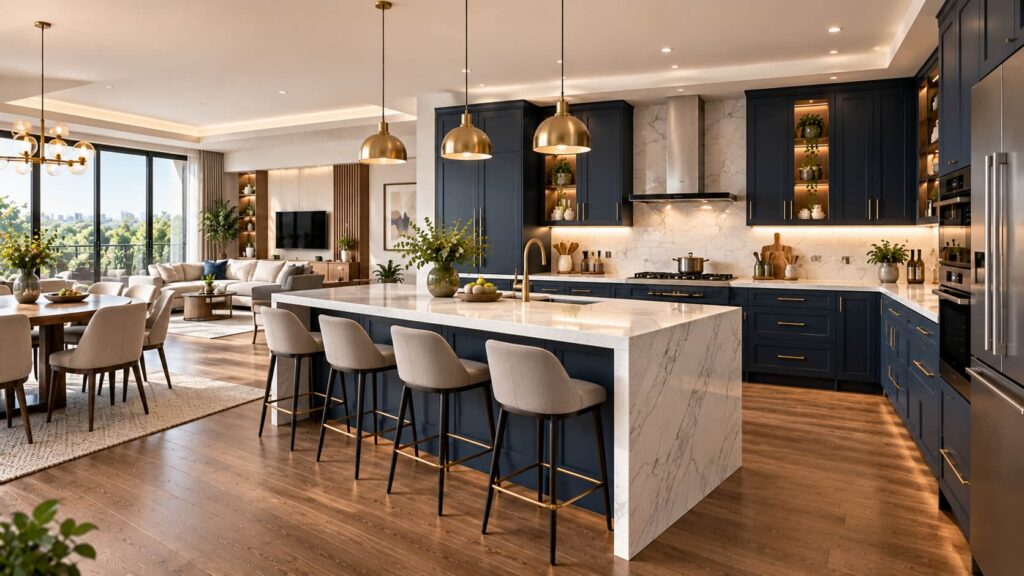
An island can work with a U-shaped kitchen when the room is sufficiently spacious. It can provide additional preparation space, storage or seating, but it also introduces another obstacle into the centre of the room.
For this reason, an island should be considered only after checking the available circulation space and the opening direction of cabinet and appliance doors. In a smaller apartment kitchen, a peninsula or breakfast counter may provide a better balance between functionality and available space.
6. Two-Tone Modern U-Shaped Kitchen
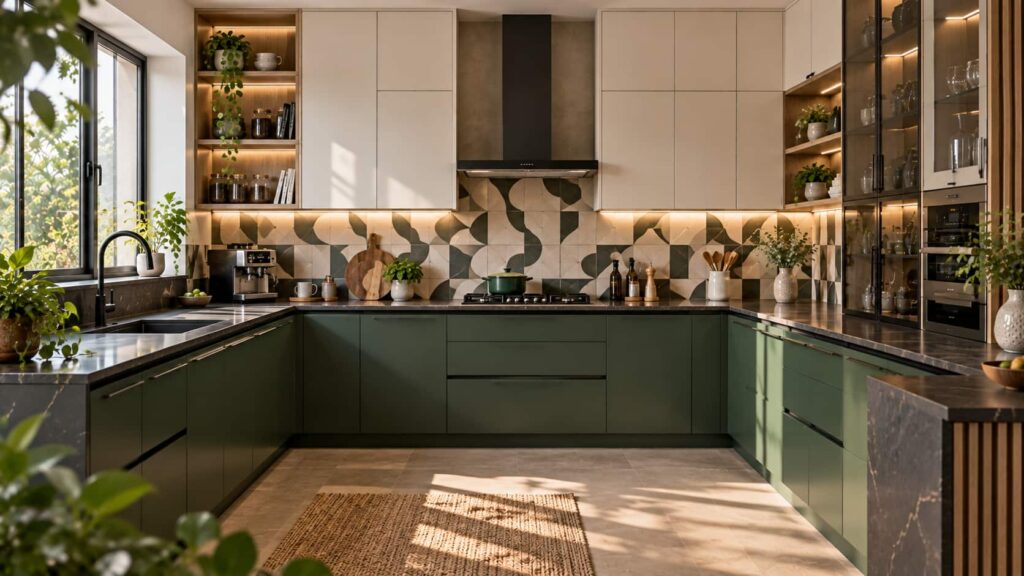
Two-tone cabinetry can add depth without requiring elaborate decoration. A popular approach is to use one finish for the lower cabinets and another for the upper cabinets or tall units.
For example, darker lower cabinets with lighter wall units can visually ground the kitchen while keeping the upper portion brighter. Wood and neutral shades can also be combined for a warmer appearance.
The key is to keep the number of finishes under control. Too many colours, textures and patterns can make a three-sided kitchen appear visually busy.
7. Handleless U-Shaped Modular Kitchen
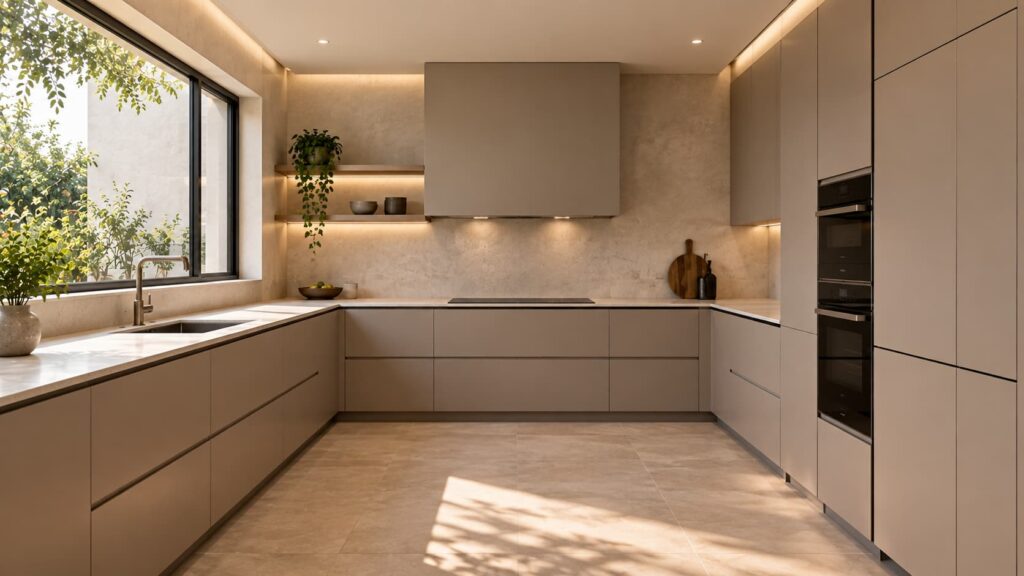
Handleless cabinets are a natural match for modern U-shaped kitchens because they create uninterrupted cabinet lines. This can make the overall design look cleaner, particularly when several cabinet sections meet around corners.
Handleless designs also reduce visual clutter, but the opening mechanism should be selected according to how frequently the cabinet is used. A beautiful finish is not particularly useful if frequently accessed storage becomes inconvenient.
8. U-Shaped Kitchen With a Window
If the central wall has a window, the design can be built around it rather than treating it as an obstacle. A sink below or near the window can make good use of the available wall while bringing natural light into the working area.
The exact arrangement depends on the window sill height, plumbing location, tap clearance and available wall storage. Wall cabinets should not be planned blindly around a window because they can interfere with natural light or make the area feel cramped.
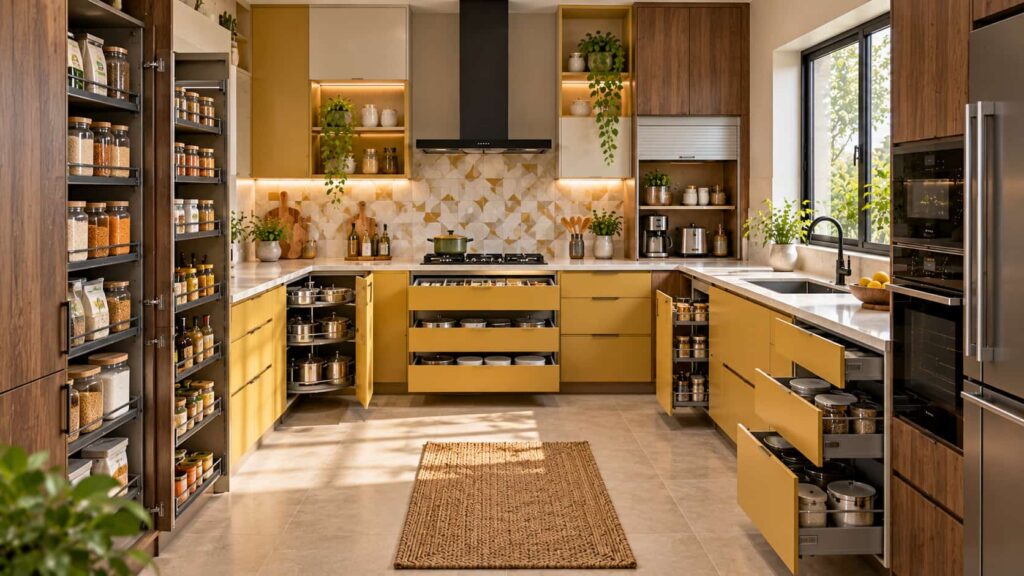
9. Storage-Focused U-Shaped Kitchen
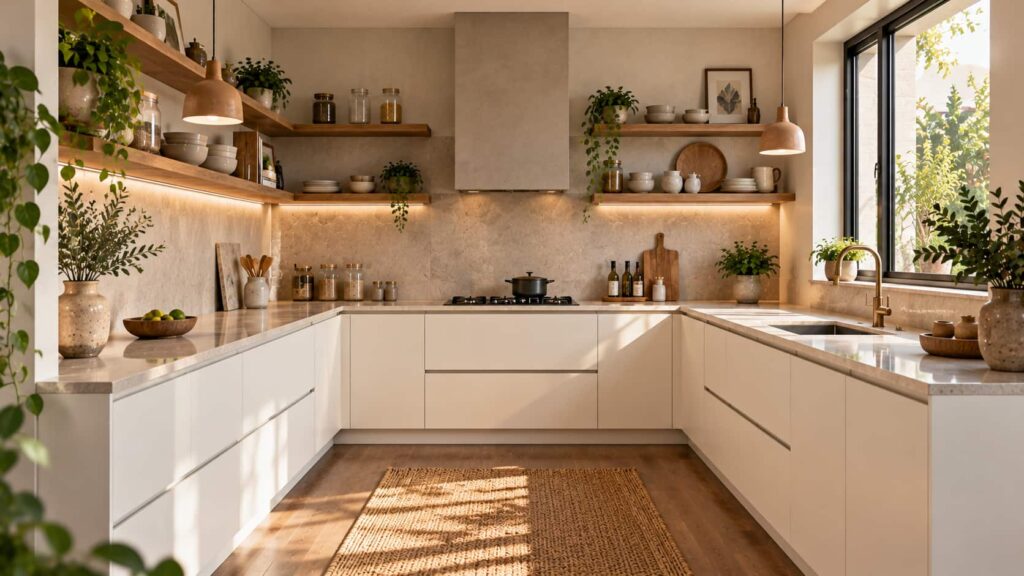
For families that use a lot of cookware, groceries and small appliances, storage should be the starting point rather than an afterthought.
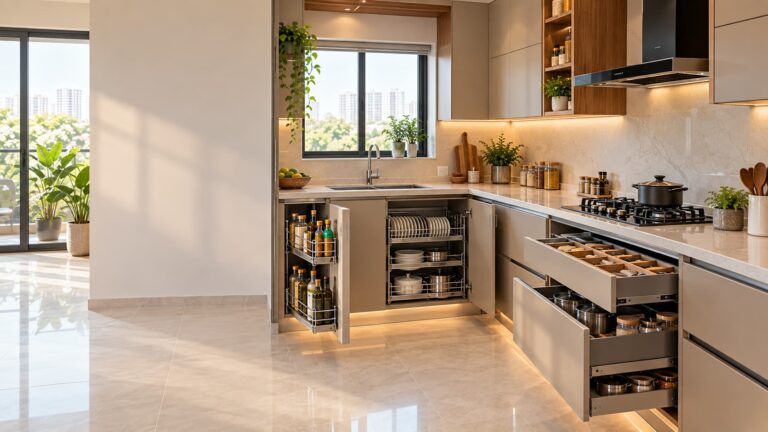
Deep drawers can handle heavier cookware, tall units can store provisions, and pull-outs can make narrow spaces more accessible. Corner mechanisms can also turn difficult-to-reach areas into usable storage.
The best U-shaped kitchen cabinets are not necessarily the ones with the greatest number of compartments. They are the ones where each storage section matches what the household actually keeps there.
10. Minimalist U-Shaped Kitchen With Open Shelving
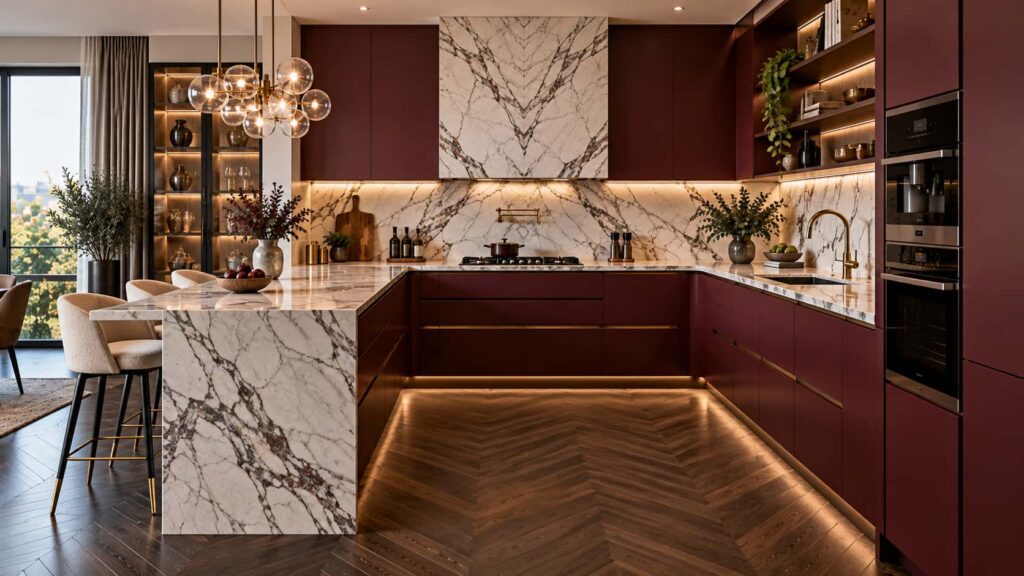
Open shelves can break up a long run of cabinets and provide a place for frequently used or decorative items. They can make the kitchen feel lighter than a completely closed cabinet arrangement.
The downside is maintenance. Open shelves expose their contents to kitchen dust and grease, so they work best when the homeowner is comfortable with regular cleaning and has a limited number of items to display.
How to Design a U-Shaped Modular Kitchen for a Small Apartment
Small U-shaped kitchens need more planning than large ones because there is less room to correct mistakes later.
Start with the movement path. Before deciding on cabinet styles, check whether two people can comfortably use the kitchen and whether refrigerator, drawer and appliance doors can open without blocking important routes. Good interior design space planning can help you make better use of limited floor area while keeping the kitchen practical.
Then consider storage vertically. Tall cabinets, overhead storage and well-planned drawers can provide capacity without increasing the footprint.
Corner cabinets also deserve special attention. A standard deep corner cabinet may create a large amount of technically available storage that is difficult to reach. Pull-outs, corner mechanisms or carefully designed drawers can make better use of these areas.
Light colours, reflective surfaces and well-positioned lighting can also make a compact room feel more open. But these visual tricks should support good planning rather than compensate for a poorly designed layout.
How Should the Hob, Sink and Refrigerator Be Positioned?
The three most important kitchen work areas are usually cooking, washing and food storage. Their placement should minimise unnecessary movement while keeping enough counter space between major activities.
The refrigerator should ideally have usable landing space nearby so groceries can be placed down before being organised. The sink needs enough surrounding counter space for washing and preparation. The hob should also have clear preparation space beside it rather than being pushed into a corner simply to fill a wall.
There is no universal arrangement that works for every U-shaped kitchen. Door positions, windows, plumbing, chimney requirements, appliance sizes and the homeowner’s cooking routine can all change the best configuration. If you are comparing different layouts before finalising your kitchen, explore our guide to choosing the perfect modular kitchen design for your home.
This is why a U-shaped kitchen interior design should be planned from the room outward, not from a catalogue image inward.
What Storage Works Best in U-Shaped Kitchen Cabinets?
Storage should reflect how the kitchen is actually used.
Frequently used plates, glasses and cooking ingredients should remain easy to reach. Heavy cookware is usually more convenient in wide drawers or lower storage, while rarely used appliances can be placed higher or in tall units.
The corners require particular attention because they are where a lot of potential storage can become difficult to access. A properly selected corner solution can make a significant difference to the usability of the entire kitchen.
You should also avoid filling every available wall with cabinets. Some breathing space, especially around windows or display areas, can make the kitchen feel more balanced.
Which Materials and Finishes Suit a U-Shaped Modular Kitchen?
The right material depends on where it is being used, the level of moisture exposure, the desired finish and the project budget.
For structural kitchen cabinetry, moisture-resistant plywood is commonly considered where durability and exposure are concerns. Before selecting the material, you can also learn more about the best plywood for modular kitchens and how different options suit kitchen cabinetry. Woodlab’s existing material guide discusses BWP, BWR and MR plywood in greater detail, including how different grades can be matched to wet and dry areas.
For shutters, homeowners can consider laminate, acrylic, veneer, painted finishes and suitable engineered boards depending on the desired appearance and maintenance requirements. If you are unsure which finish is right for your kitchen, compare laminate, veneer and acrylic finishes before making a decision.
Countertops also need to be selected based on practical use. Granite and quartz are two common choices, but the final decision should consider appearance, maintenance, cooking habits and budget rather than colour alone.
What Should You Consider Before Finalising the Design?
A good-looking kitchen can still become frustrating if practical details are overlooked. Before approving the final drawing, check the relationship between the layout and your everyday routine.
Consider where groceries enter the kitchen, where small appliances will be stored, how many people normally cook, where waste is kept, and how often you use larger cookware.
Also review ventilation, lighting, electrical points, chimney placement, plumbing access and appliance dimensions before manufacturing begins.
The most expensive mistake is often not choosing the wrong colour. It is finalising a layout that becomes difficult to change once the cabinets have been manufactured.
U-Shaped Kitchen vs L-Shaped Kitchen: Which Is Better?
A U-shaped kitchen generally provides more continuous counter and storage along three sides, while an L-shaped kitchen design leaves more of the room open and can work well in different room configurations.
That makes an L-shaped design attractive when the homeowner wants an open feel or the kitchen connects directly with another living area. A U-shaped design can be more suitable when storage and work surface are higher priorities and the room can comfortably accommodate three working sides.
Neither layout is universally better.
Woodlab’s existing guide to modular kitchen selection already covers broader layout choices, including L-shaped and parallel kitchens. For this article, the more useful question is whether the U shape fits your actual room and cooking routine rather than whether it is currently fashionable.
Is a U-Shaped Kitchen Good for Indian Homes?
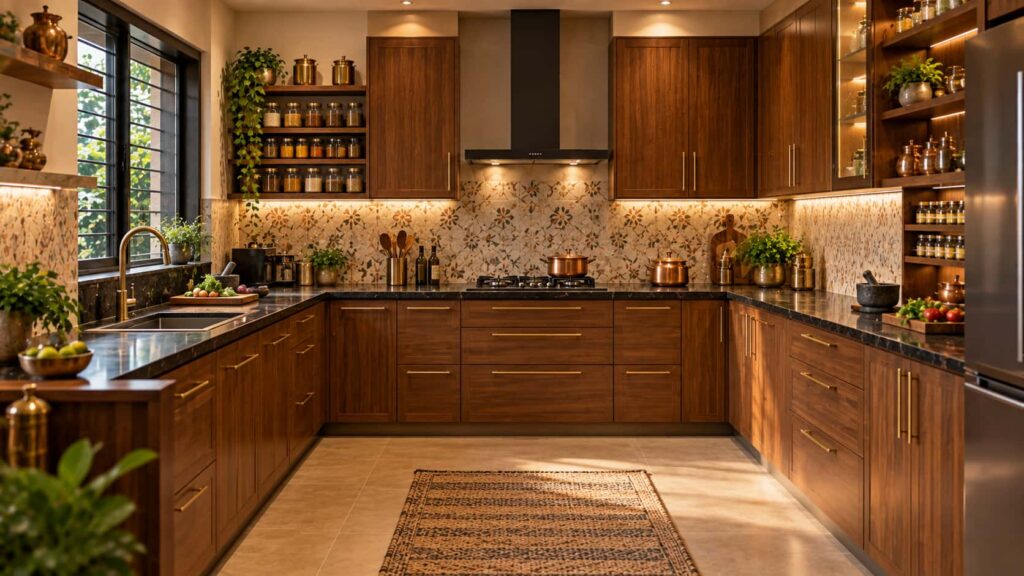
It can be a very practical option for Indian homes, particularly where homeowners need substantial storage and countertop space for regular cooking.
Indian cooking can involve multiple ingredients, utensils, cookware and appliances, so organising the kitchen into dedicated preparation, cooking and cleaning zones can be helpful.
At the same time, Indian apartments vary considerably in kitchen size and configuration. A U-shaped layout that works beautifully in a large dedicated kitchen may feel restrictive in a narrow apartment kitchen.
The right answer therefore depends on the room rather than the label “Indian kitchen.”
How Much Does a U-Shaped Modular Kitchen Cost?
There is no single price for a U-shaped modular kitchen because the final cost depends on the size of the kitchen, cabinet configuration, materials, finishes, countertop, hardware, storage accessories and appliances.
A small kitchen with straightforward laminate shutters and basic hardware will naturally have a different budget from a larger kitchen with premium finishes, specialised corner mechanisms, tall storage and high-end hardware.
Instead of comparing only the headline quotation, compare what is actually included. Check the cabinet material, thickness, finish, hardware, countertop, accessories, installation and warranty terms.
For a Bangalore homeowner, a site-specific design and quotation is more useful than relying on a generic online price because the existing room and material specifications can change the total considerably.
Common U-Shaped Kitchen Design Mistakes to Avoid
One common mistake is copying a beautiful kitchen image without checking whether the room has the same proportions. A reference image can provide design inspiration, but it cannot replace a measured floor plan.
Another mistake is underestimating corner storage. If the corners are not planned properly, part of the cabinet space may become difficult to use.
Overloading the walls is another issue. More cabinets do not always mean a better kitchen if they make the room feel closed or interfere with windows and ventilation.
Finally, homeowners sometimes prioritise finishes before deciding the functional layout. It is easier to change a laminate colour than to move a sink, electrical point or appliance position after installation.
How Woodlab Interiors Can Help With U-Shaped Kitchen Planning
Woodlab Interiors provides modular kitchen interior design in Bangalore, with customised kitchen solutions based on the available space and preferred layout. If you are planning a complete home project alongside your kitchen, you can also explore our home interior designers in Bangalore service. Its kitchen service includes layout planning, storage solutions, material selection and installation as part of the broader interior process.
The company also highlights transparency, a 10-year warranty, one-year free maintenance, no hidden charges and a stated 45-day delivery offering on its website. These claims should be confirmed for the specific project and quotation before booking.
If you are considering a U-shaped kitchen, the most useful first step is to assess the actual room dimensions, existing services, storage requirements and cooking habits before selecting the final design.
Conclusion
The best U-shaped modular kitchen is not simply the one that looks impressive in a photograph. It is the one that makes cooking, cleaning, storing and moving around the kitchen easier every day. Focus first on the room’s dimensions, work zones, corner access, appliance positions and storage needs, then choose colours, finishes and decorative features. For small apartments, careful planning is especially important because every cabinet and centimetre affects usability. If you are planning a U-shaped kitchen in Bangalore, a professional design consultation can help translate your available space and lifestyle into a practical layout before manufacturing begins.