AI Summary
The best Kitchen Interior Design Bangalore combines efficient layouts, durable materials, smart storage, and modern aesthetics. Popular choices include L-shaped, U-shaped, parallel, and island modular kitchens designed according to the available space, family size, and cooking habits. Selecting quality materials and working with experienced kitchen interior designers ensures a kitchen that remains stylish, functional, and easy to maintain for years.
A well-designed kitchen is more than just a place to cook—it is the heart of every home where families gather, meals are shared, and daily routines become easier. As Bangalore homeowners increasingly prefer modern apartments, compact homes, and customized interiors, investing in smart kitchen planning has become a priority. Whether you’re renovating an existing space or designing a new home, choosing the right Kitchen Interior Design Bangalore solution can improve functionality, storage, and aesthetics.
This guide explores the latest modular kitchen trends, practical layouts, and expert design ideas tailored for Bangalore homes. You’ll also learn how to choose the right materials, maximize space, and create a kitchen that matches your lifestyle and budget.
Why Modular Kitchen Interior Design Is Popular in Bangalore
Modern Bangalore homes often have limited kitchen space, making intelligent planning essential. Modular kitchens have become the preferred choice because they maximize storage, improve workflow, and create a clean, organized appearance. Unlike traditional kitchens, modular systems use factory-made cabinets and accessories that are customized to fit individual homes.
For homeowners living in apartments, villas, or independent houses, modular kitchen designs offer flexibility without compromising style. They also simplify maintenance since damaged components can often be replaced individually rather than renovating the entire kitchen.
In addition to functionality, today’s homeowners want kitchens that complement the overall interior design of their homes. Contemporary finishes, integrated appliances, and minimalist aesthetics have made modular kitchens a key feature in modern Bangalore residences.
What Makes a Great Kitchen Interior Design?
A beautiful kitchen should never sacrifice practicality. Professional kitchen designers focus on balancing workflow, storage, lighting, and visual appeal to create a space that supports everyday cooking and entertaining.
Some of the most important elements include:
- Efficient kitchen layout
- Ergonomic work triangle
- Durable countertop materials
- Functional storage solutions
- Proper lighting
- Easy-to-clean finishes
- High-quality kitchen cabinets
- Coordinated colour palette
- Adequate ventilation
When these elements work together, even a compact kitchen feels spacious, organized, and comfortable to use.
15 Modern Modular Kitchen Ideas for Bangalore Homes
Every home has different requirements depending on available space, family size, and cooking habits. The following ideas can help you choose a design that fits your lifestyle while adding long-term value to your property.
1. L-Shaped Modular Kitchen
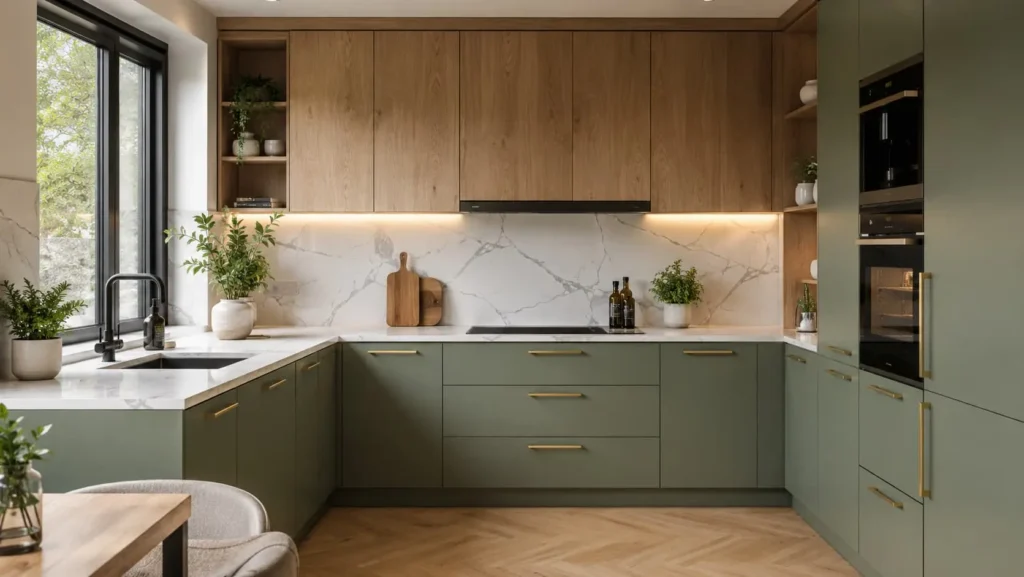
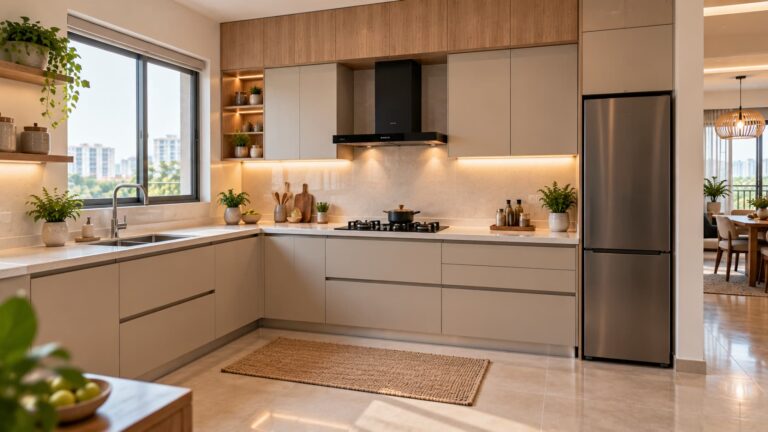
The L-Shaped Modular Kitchen remains one of the most popular choices for Bangalore apartments because it efficiently uses two adjoining walls while leaving the remaining area open. This layout creates an uninterrupted workflow between the sink, stove, and refrigerator, making daily cooking more convenient.
It also allows enough space for dining tables or breakfast counters in open-plan homes, making it ideal for 2 BHK and 3 BHK apartments.
2. U-Shaped Modular Kitchen
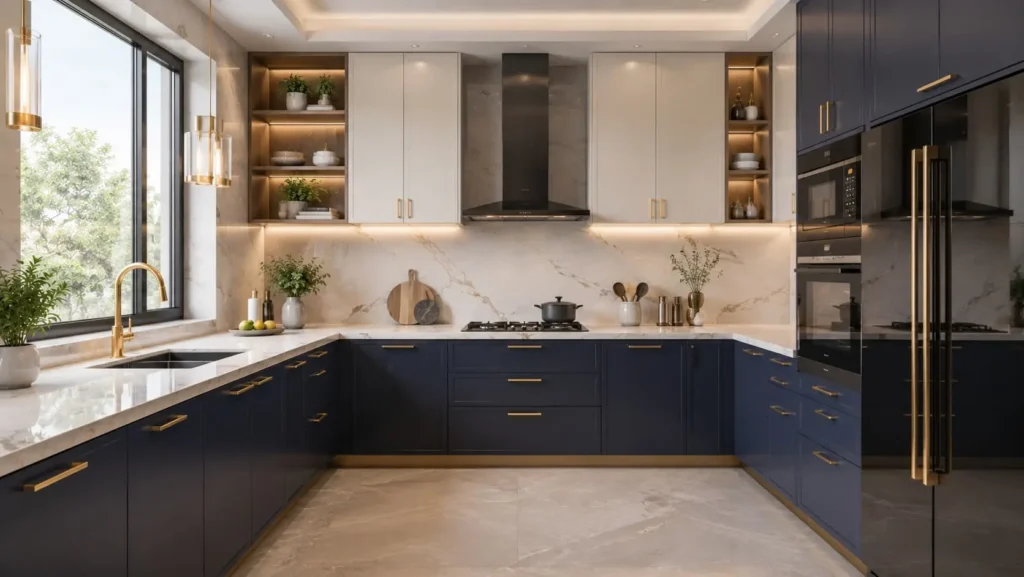
A U-Shaped Modular Kitchen is perfect for families that require maximum countertop space and storage. Cabinets on three sides provide ample room for appliances, cookware, groceries, and accessories without making the workspace feel crowded.
This layout works particularly well in larger apartments and independent houses where multiple family members cook together.
3. Parallel Kitchen Design
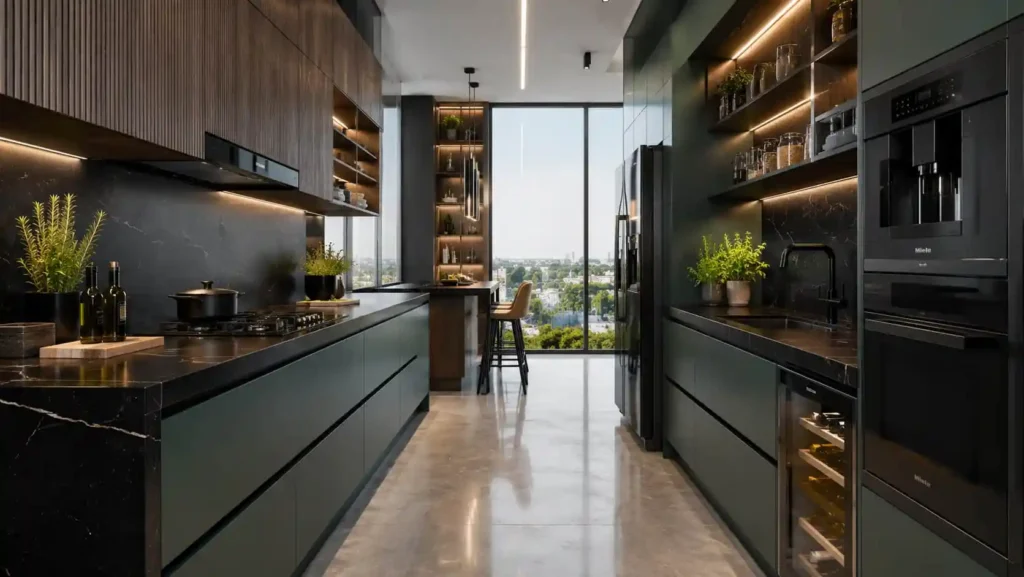
The Parallel Kitchen Design uses two facing countertops separated by a walkway, creating dedicated zones for preparation, cooking, and cleaning. It is especially suitable for narrow kitchens commonly found in Bangalore apartments.
The layout minimizes unnecessary movement while providing generous storage on both sides, making it practical for busy households.
4. Open Modular Kitchen
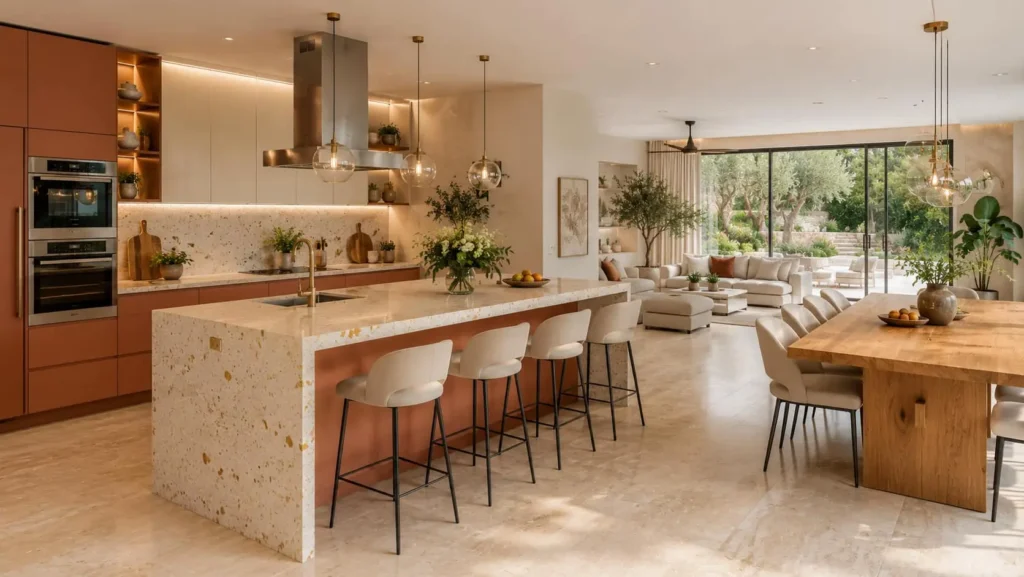
Open kitchens continue to gain popularity in modern Bangalore homes because they seamlessly connect the kitchen with the dining or living room. This creates a brighter, more spacious environment and encourages interaction while cooking.
Careful planning of storage, chimney placement, and finishes ensures the kitchen remains visually appealing even when visible from adjoining spaces.
5. Island Kitchen for Spacious Homes
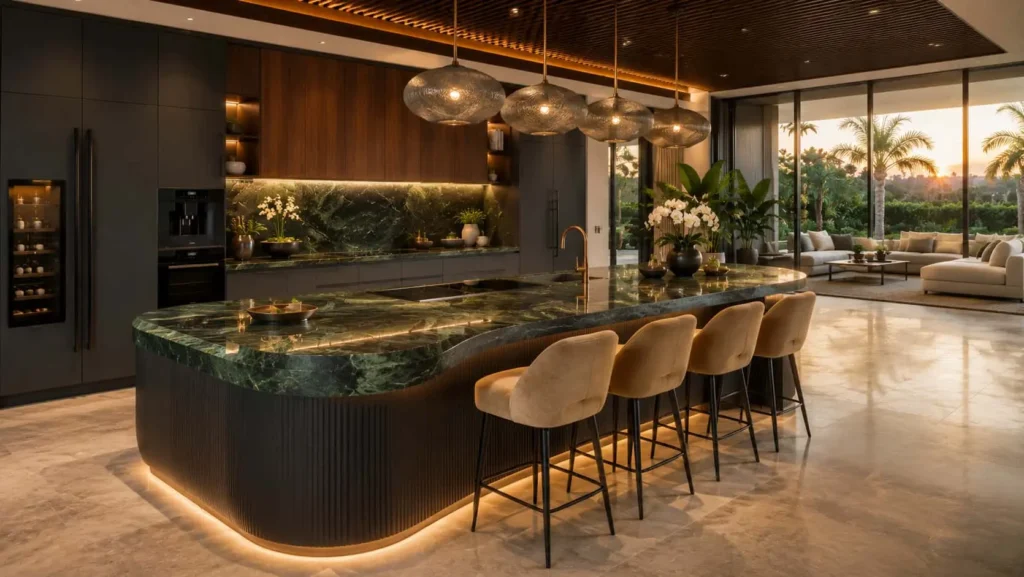
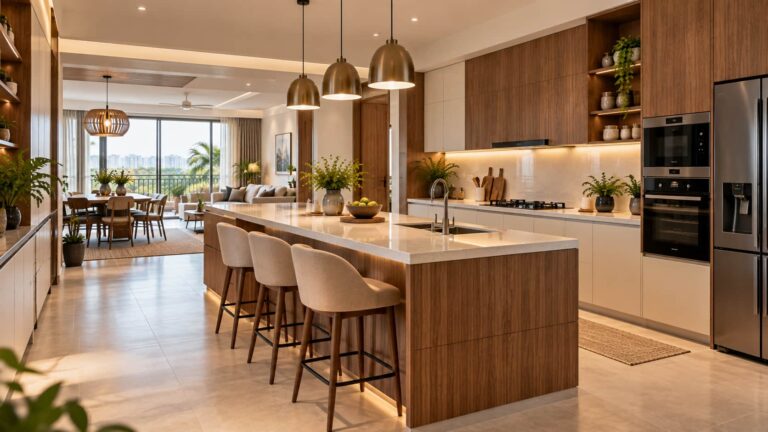
Homes with larger floor plans can benefit from a central island that serves multiple purposes. An island can function as a preparation area, breakfast counter, casual dining space, or additional storage unit.
Besides improving functionality, it creates a luxurious focal point that enhances the overall interior design.
6. Space-Saving Modular Kitchen for Apartments
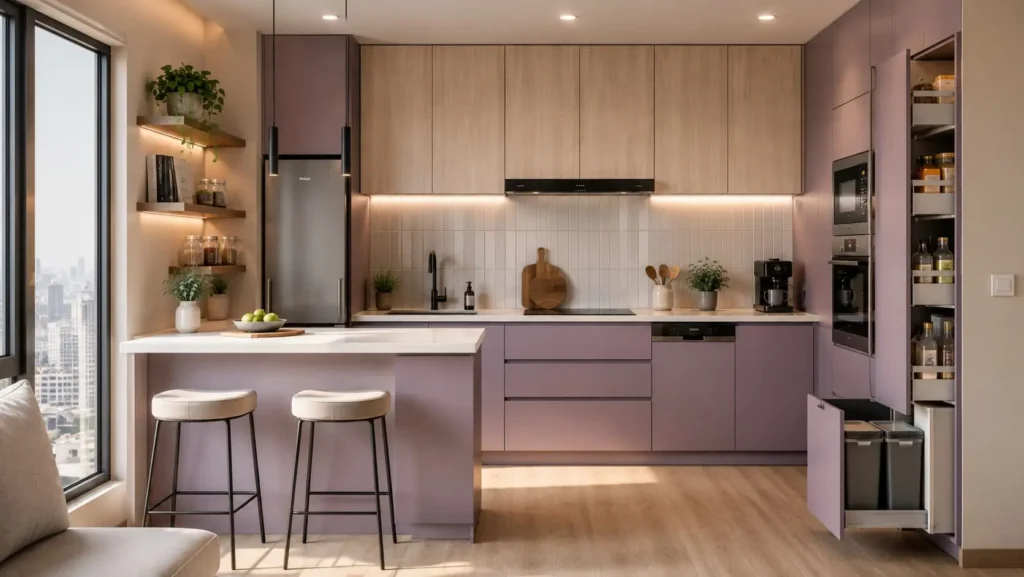
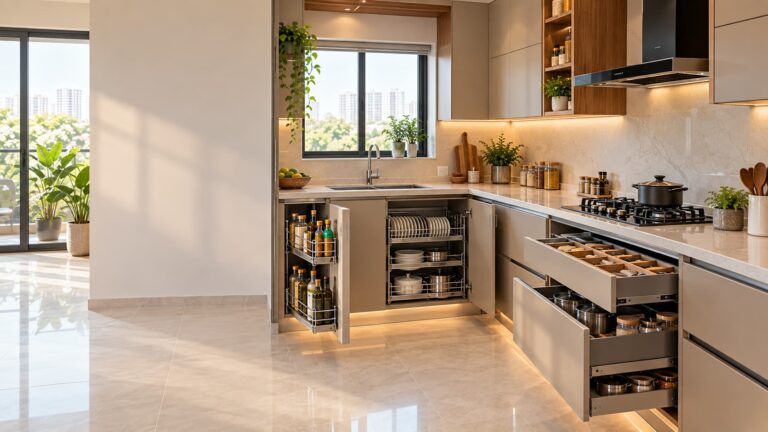
Many Bangalore apartments have compact kitchens where every inch matters. Smart storage solutions such as pull-out pantry units, corner carousel cabinets, tall units, and overhead storage help maximize usable space without making the kitchen feel cramped.
Choosing light colours, handleless cabinets, and integrated appliances further enhances the perception of space.
If you’re designing a compact apartment, thoughtful planning can make even a small kitchen feel spacious and highly functional. You can also explore our guide on Interior Design Tips for Compact Homes for more ideas on maximizing storage and improving everyday usability.
7. Matte Finish Kitchen Cabinets
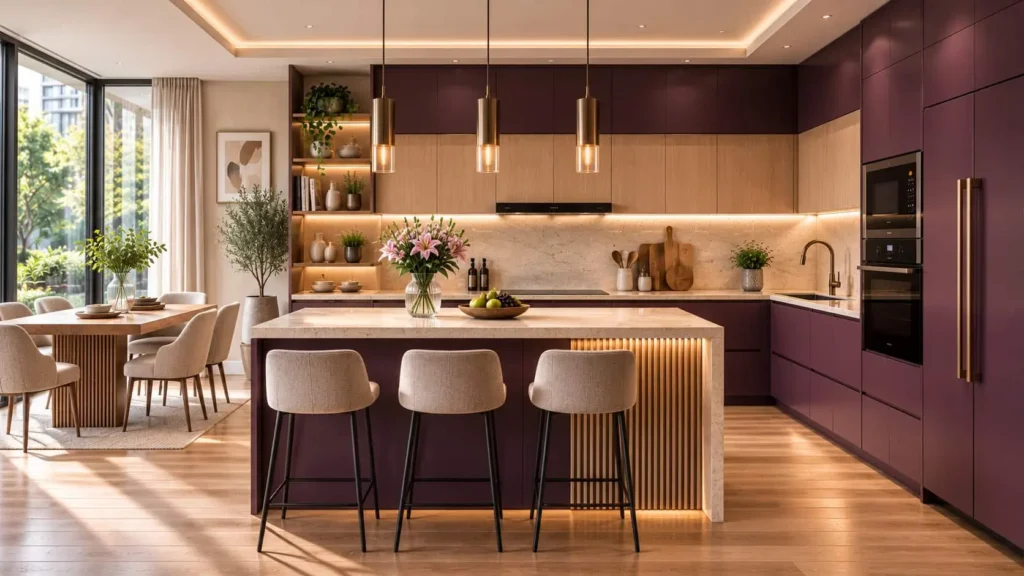
Matte finishes have become increasingly popular because they offer a sophisticated appearance while hiding fingerprints better than glossy surfaces. Neutral shades such as grey, beige, white, and olive green pair beautifully with contemporary interiors.
Matte cabinets also complement natural materials like wood, quartz, and stone countertops.
8. Wooden Finish Modular Kitchen
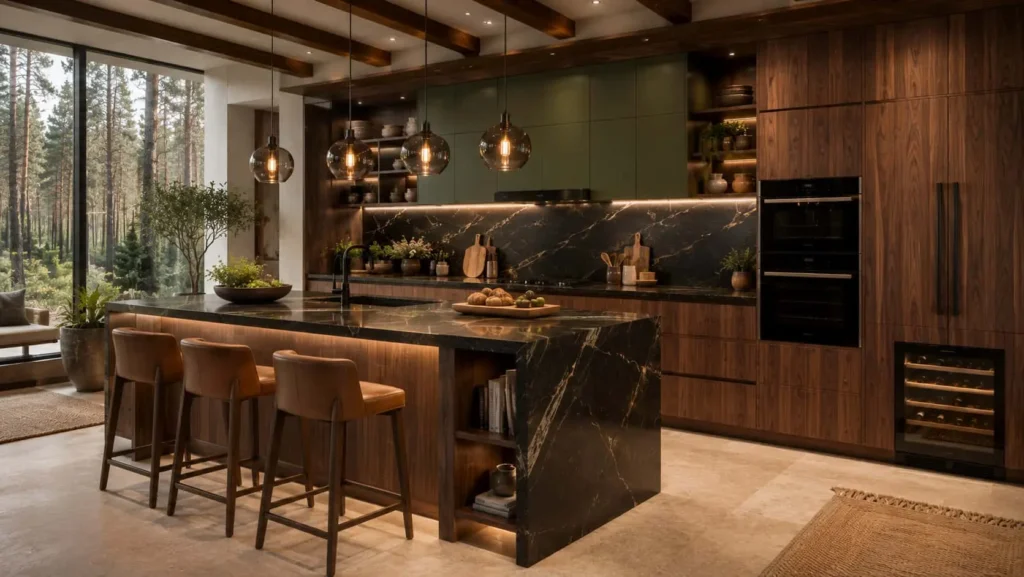
Wood-inspired laminates provide warmth and timeless appeal while requiring significantly less maintenance than natural wood. They work well in Scandinavian, contemporary, and modern Indian interiors.
Combining wooden textures with white cabinets creates a balanced look suitable for both compact and spacious kitchens.
9. Quartz Countertops
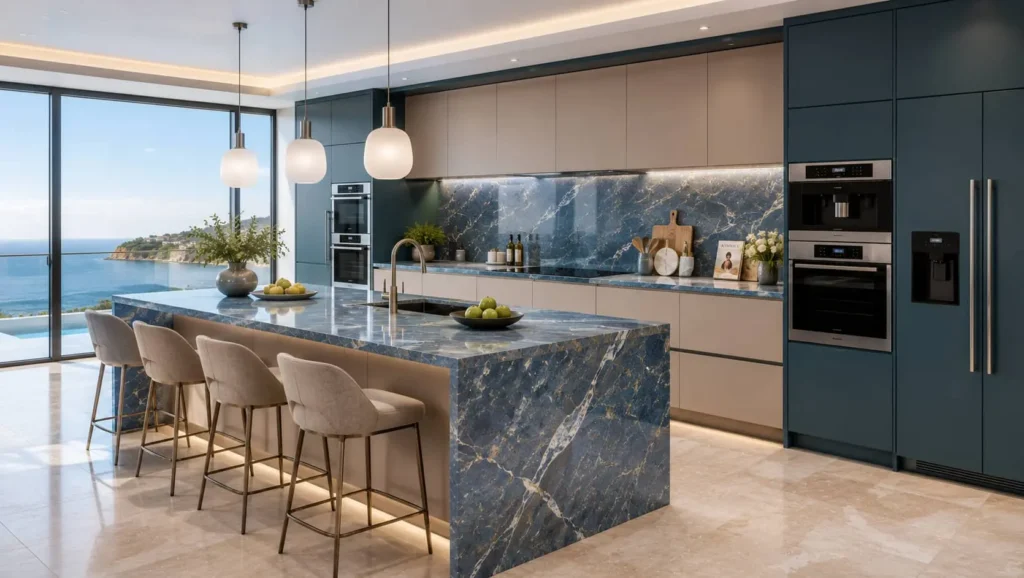
Quartz has become one of the preferred countertop materials due to its durability, low maintenance, and resistance to stains. Unlike natural stone, quartz requires no regular sealing and is available in numerous colours and patterns.
Its smooth surface also contributes to better kitchen hygiene.
10. Stylish Backsplash Designs
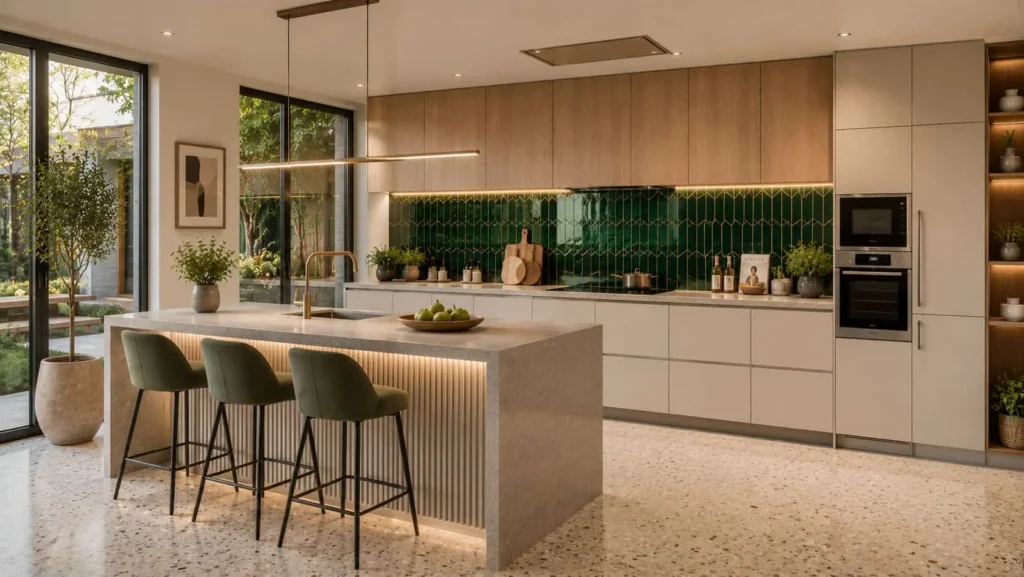
The backsplash protects walls from stains while adding visual interest to the kitchen. Popular choices include subway tiles, textured ceramics, marble finishes, and patterned vitrified tiles.
Selecting a backsplash that complements the cabinet colour creates a cohesive design without overwhelming the space.
11. Smart Kitchen Lighting
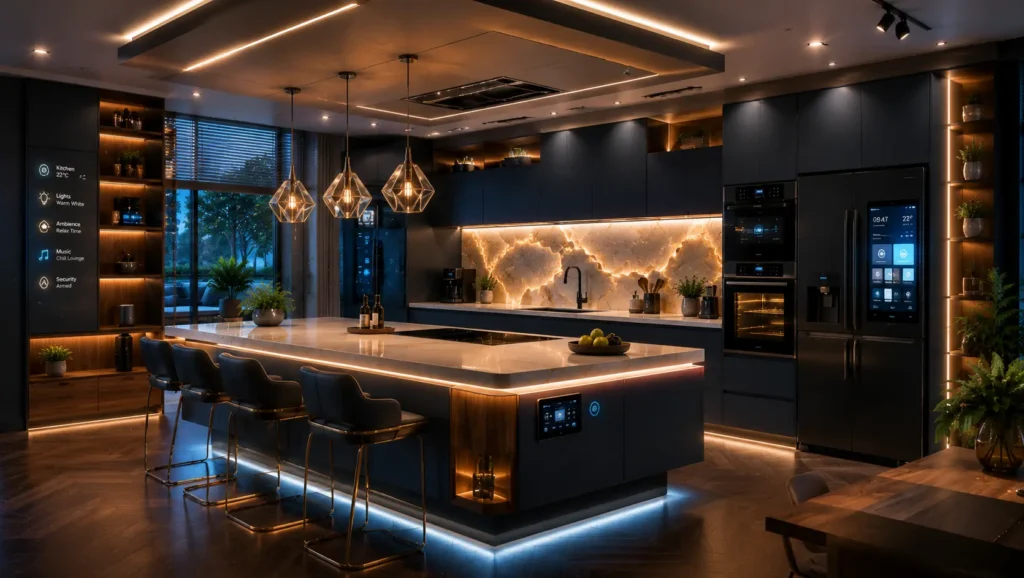
Lighting significantly affects both functionality and ambience. Layered lighting combines ceiling fixtures, under-cabinet LED strips, task lighting, and decorative pendants to illuminate every work area effectively.
Well-planned lighting also highlights design features while making smaller kitchens appear larger.
12. Custom Storage Solutions
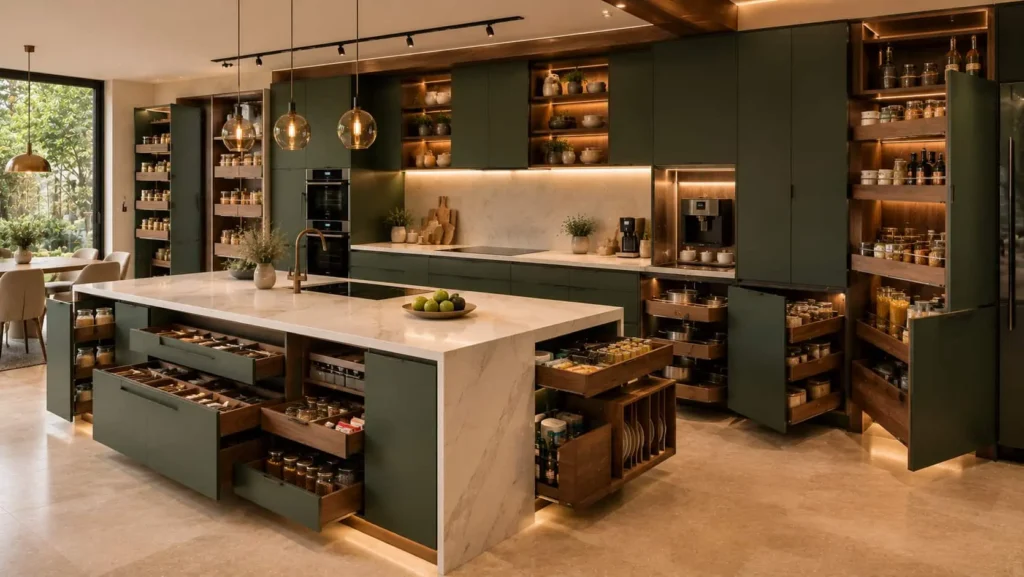
Customized storage is one of the biggest advantages of modular kitchen design. Interior organizers can be tailored for utensils, spices, cookware, bottles, cleaning supplies, and appliances, ensuring everything has its designated place.
Efficient storage reduces clutter and improves everyday convenience.
13. Modern Colour Combinations
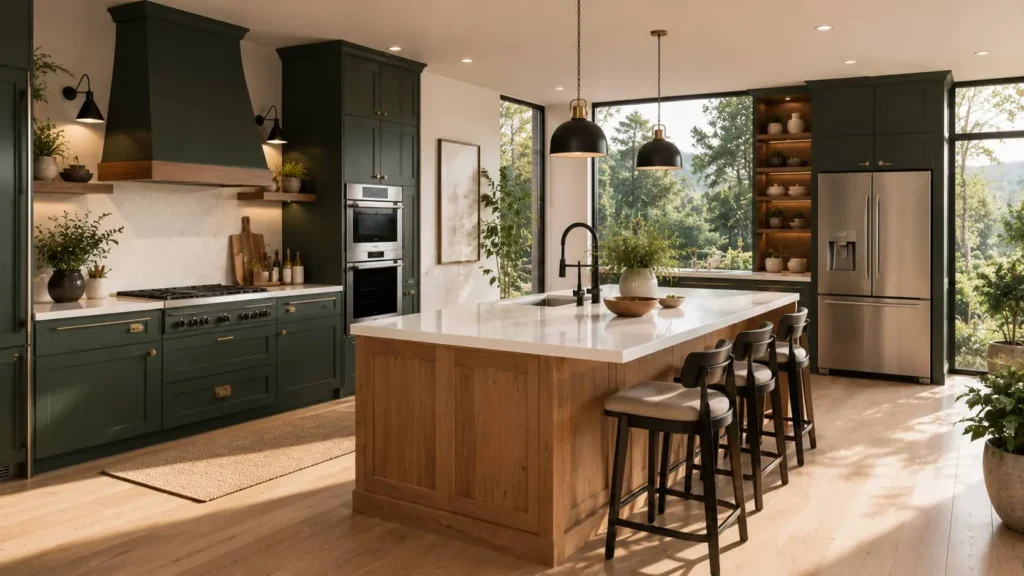
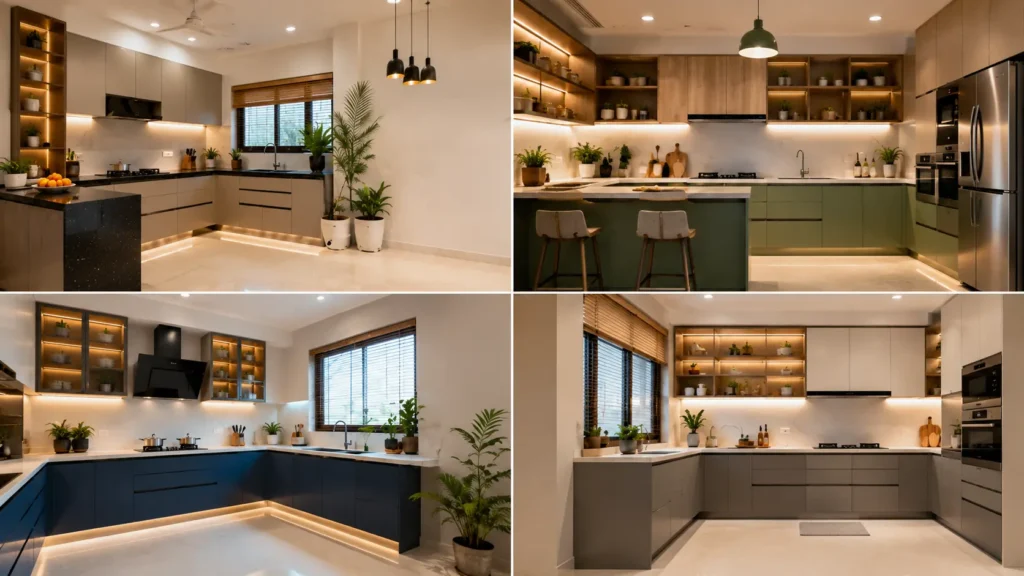
Neutral colour palettes remain popular because they create timeless interiors that adapt to changing décor styles. White and wood, grey and black, navy and white, or sage green with beige are increasingly preferred in Bangalore homes.
Carefully selected colours also influence how spacious the kitchen feels. If you’re unsure which shades work together, our Perfect Colour Combinations for Home Interiors guide offers inspiration for creating a balanced and timeless look.
14. Integrated Appliances
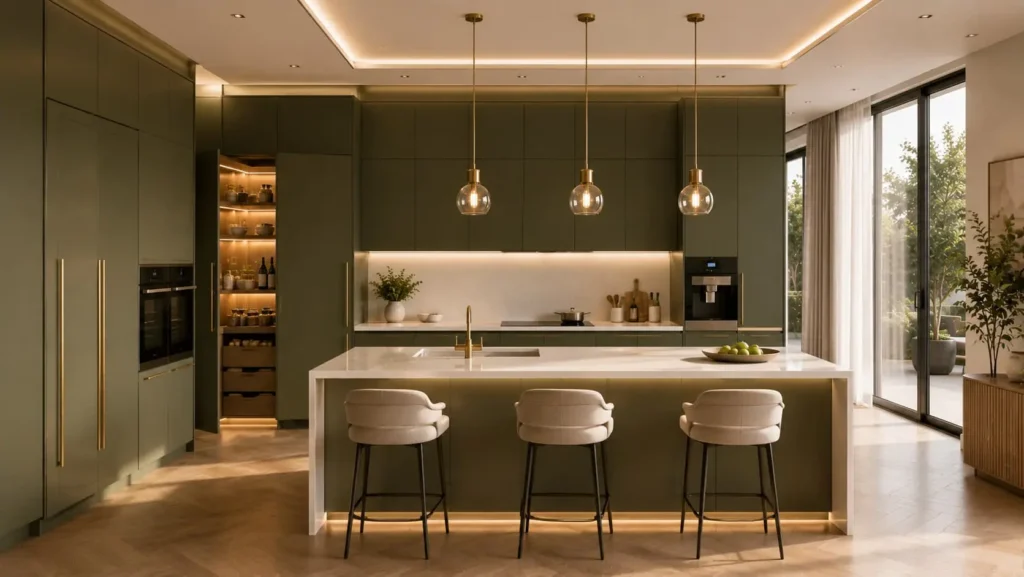
Built-in microwaves, ovens, dishwashers, and refrigerators create a seamless appearance while improving workflow. Concealed appliances contribute to the minimalist aesthetic that many homeowners now prefer.
Integrated designs also make kitchens easier to clean and maintain.
15. Contemporary Minimalist Kitchen
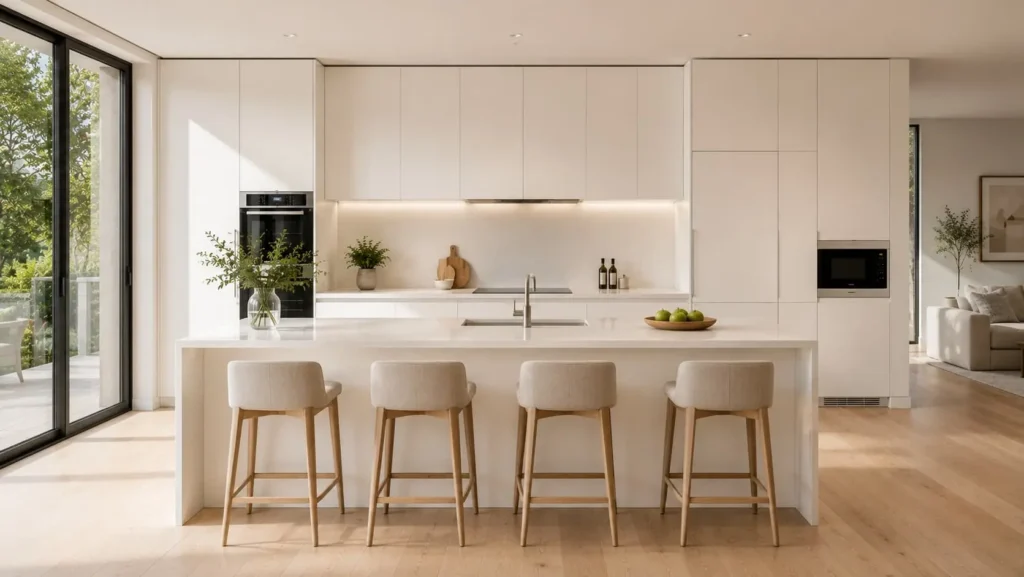
Minimalist kitchens focus on clean lines, clutter-free surfaces, hidden storage, and premium materials. Instead of excessive decoration, emphasis is placed on functionality and thoughtful design details.
This style is particularly suitable for modern urban homes where simplicity, efficiency, and elegance go hand in hand.
Choosing the Best Kitchen Layout for Your Home
There is no universal kitchen layout that works for every household. The ideal design depends on available floor space, family size, cooking frequency, and lifestyle preferences.
For compact apartments, L-shaped and parallel kitchens generally provide the best balance of storage and movement. Larger homes often benefit from U-shaped or island kitchens that offer expansive work surfaces and additional cabinetry.
Professional kitchen interior designers also evaluate natural lighting, ventilation, appliance placement, and future storage requirements before finalizing a layout. If you’re still comparing layouts, our How to Choose the Right Modular Kitchen Design guide can help you identify the best option for your home. This personalized approach helps create a kitchen that remains practical as your family’s needs evolve.
Kitchen Interior Design Cost in Bangalore
The kitchen interior design cost in Bangalore depends on factors such as kitchen size, cabinet materials, hardware quality, countertop selection, accessories, and appliance integration. While it can be tempting to choose the lowest quote, long-term durability and functionality should carry more weight than the initial price.
For most homeowners, investing in moisture-resistant materials, premium hinges, and quality drawer systems reduces maintenance costs over time. A well-designed modular kitchen also adds value to your home and improves everyday convenience.
As a general guideline:
Kitchen Type | Typical Investment Range* |
Small modular kitchen | ₹1.5–3 lakh |
Mid-range modular kitchen | ₹3–6 lakh |
Premium custom modular kitchen | ₹6 lakh and above |
Actual pricing varies based on layout, finishes, hardware brands, appliances, and customization. For a detailed breakdown, read Interior Design Cost Bangalore 2026.
How to Choose the Right Materials for Your Modular Kitchen
Material selection directly affects the lifespan, maintenance, and appearance of your kitchen. Bangalore’s weather, daily usage, and exposure to moisture make durability especially important.
Cabinet Materials
Plywood remains one of the most preferred cabinet materials because of its strength and moisture resistance. HDHMR boards are another excellent option for homeowners seeking smooth finishes with improved dimensional stability. MDF can be suitable for dry areas or decorative shutters but is generally less resistant to moisture than plywood or HDHMR.
The right choice depends on your budget, finish preferences, and expected usage rather than selecting one material for every application. Our detailed HDHMR vs MDF vs Plywood comparison can help you make an informed decision based on durability, moisture resistance, and cost.
Countertop Materials
Kitchen countertops should withstand heat, stains, and frequent cleaning. Quartz is popular for its durability and low maintenance, while granite continues to be valued for its natural appearance and longevity.
If you cook frequently, selecting a countertop with good stain resistance and minimal maintenance requirements can make everyday cleaning much easier.
Hardware and Storage Accessories
High-quality hinges, tandem drawers, pull-out baskets, corner units, and soft-close mechanisms contribute significantly to the overall experience of using a modular kitchen. These components are used multiple times every day, so investing in reliable hardware often delivers better long-term value than spending more on decorative finishes.
Common Mistakes to Avoid When Designing a Kitchen
Many homeowners focus primarily on appearance and discover usability issues only after the kitchen is completed. Careful planning helps prevent expensive modifications later.
Some common mistakes include:
- Choosing style over functionality.
- Ignoring the kitchen work triangle.
- Insufficient storage planning.
- Poor lighting design.
- Selecting unsuitable materials for wet areas.
- Overlooking electrical and appliance planning.
- Not allowing adequate ventilation.
Working with experienced Kitchen Interior Designers Bangalore can help identify these issues during the design stage instead of after installation.
Expert Tips for Modern Kitchen Interior Design in Bangalore
A successful modular kitchen balances aesthetics with everyday practicality. Professional designers consider how a family cooks, stores groceries, entertains guests, and moves around the space before recommending layouts or finishes.
Some practical recommendations include:
- Prioritize storage before decorative elements.
- Use light colours to make compact kitchens appear larger.
- Combine task lighting with ambient lighting.
- Select moisture-resistant cabinet materials.
- Plan dedicated storage for small appliances.
- Leave sufficient countertop space beside the cooktop and sink.
- Choose timeless finishes that remain attractive for years.
These details may seem small individually, but together they create a kitchen that is comfortable, efficient, and easier to maintain.
Why Hire Professional Kitchen Interior Designers in Bangalore?
Designing a kitchen involves far more than choosing cabinet colours. Professional designers coordinate measurements, ergonomics, material selection, electrical planning, plumbing requirements, storage optimization, and installation quality.
Experienced designers also understand common challenges in Bangalore apartments, including compact layouts, ventilation limitations, and builder constraints. Their expertise helps reduce costly mistakes while ensuring the finished kitchen reflects your lifestyle and budget. If you’re planning a complete home makeover, our Home Interior Design Process 2026 guide explains what to expect from consultation to project completion.
If you’re planning a complete home renovation, it’s beneficial to coordinate your kitchen with the overall interior theme so every room feels visually connected.
Conclusion
Choosing the right Kitchen Interior Design Bangalore solution is about creating a space that supports your daily routine while enhancing the overall value of your home. From selecting the ideal modular kitchen layout to choosing durable materials and efficient storage solutions, every decision contributes to a kitchen that remains functional and attractive for years.
Whether you’re designing a kitchen interior design for a 2 BHK flat in Bangalore, renovating an independent house, or exploring modern modular kitchen designs for Bangalore homes, careful planning delivers the best results. Partnering with experienced professionals ensures your investment combines style, practicality, and long-term performance
Frequently Asked Questions
Which modular kitchen layout is best for Bangalore apartments?
L-shaped and parallel kitchens are usually the best options because they optimize limited floor space while providing efficient movement and sufficient storage.
What is the average kitchen interior design cost in Bangalore?
Costs vary depending on size, materials, finishes, and customization. Most modular kitchens range from approximately ₹1.5 lakh for compact designs to ₹6 lakh or more for premium custom kitchens.
Which material is best for modular kitchen cabinets?
Plywood and HDHMR are widely recommended because they offer excellent durability and moisture resistance. The ideal choice depends on the cabinet location, finish, and budget.
How long does a modular kitchen installation take?
Most modular kitchens can be installed within two to six weeks after manufacturing, although complex custom projects may require additional time.
Which countertop is better: quartz or granite?
Both are durable options. Quartz offers a uniform appearance with low maintenance, while granite provides natural patterns and excellent heat resistance.
Can a small kitchen still have enough storage?
Yes. Tall cabinets, pull-out pantry units, corner organizers, overhead cabinets, and customized drawer systems allow even compact kitchens to accommodate a surprising amount of storage.